
Upcoming intakes 3 classes open
- Starts 29/10/2026AutoCAD PNOffline
Schedule 18h00-20h00 thứ 3,5,7
Venue Trung Tâm Bồi Dưỡng Chính Trị Quận Phú Nhuận
Tuition fee Students 1,800,000 VND·Engineers 2,100,000 VND·13 sessions
- Starts 29/10/2026AutoCAD XDOffline
Schedule 18h00-20h00 thứ 3,5,7
Venue Đại học Xây Dựng - Hà Nội
Tuition fee Students 1,800,000 VND·Engineers 2,100,000 VND·13 sessions
- Starts 29/10/2026AutoCAD ONOnline
Schedule 20h00-22h00 thứ 3,5,7
Venue Online - Toàn Quốc
Tuition fee Students 1,600,000 VND·Engineers 1,850,000 VND·13 sessions
About this course
This AutoCAD course for construction is RDSIC's 13-session programme taking you from the first drawing commands to a complete building drawing set, taught in Hanoi and Ho Chi Minh City, and online.
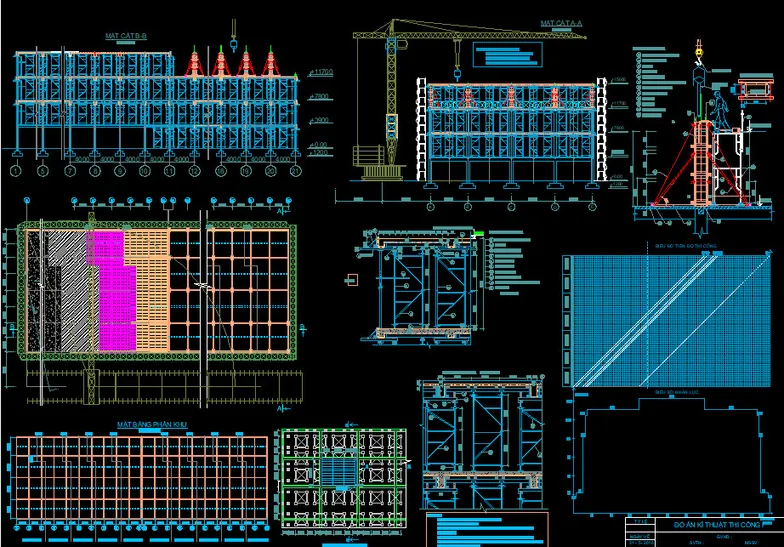
Knowing AutoCAD commands is not the same as producing a coherent drawing set. Many people can draw individual details yet struggle to organise layers, pick scales and lay out sheets properly. This classroom course follows the sequence of a real drawing package, so every lesson ends in a concrete part of it.
The programme is built around civil construction only: exercises, drafting conventions and sample packages all come from building projects, not mechanical or electronics drawings. Teaching is delivered in person by the RDSIC training centre of the Institute of Information Technology in Civil Engineering — Hanoi University of Civil Engineering (HUCE). You practise on a computer throughout each session with the instructor at your side, and finish the course with complete reinforced concrete and foundation drawing sets of your own.
What you will learn
- Draft quickly and accurately with AutoCAD's essential drawing and editing commands.
- Set up a standard drafting environment: text styles, layers, dimension styles and hatches.
- Dimension, annotate and represent materials according to construction drawing conventions.
- Master paper-space layouts, scale control and plotting, from sheet size to line weights.
- Cut drafting time with Lisp, VBA and construction block libraries.
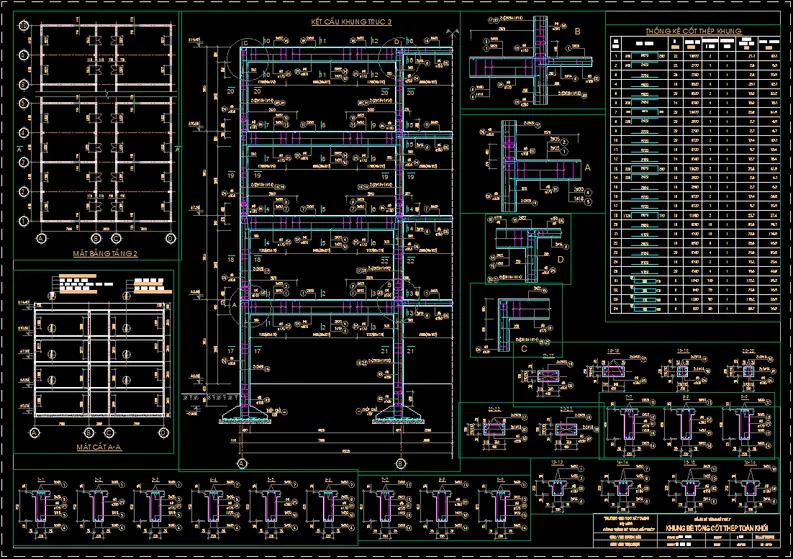
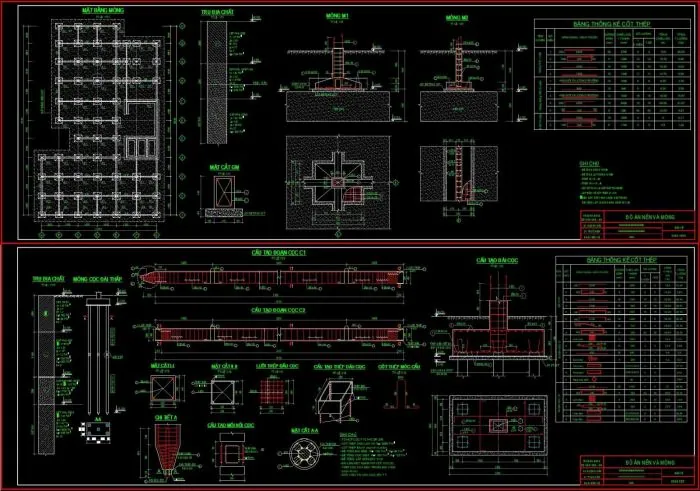
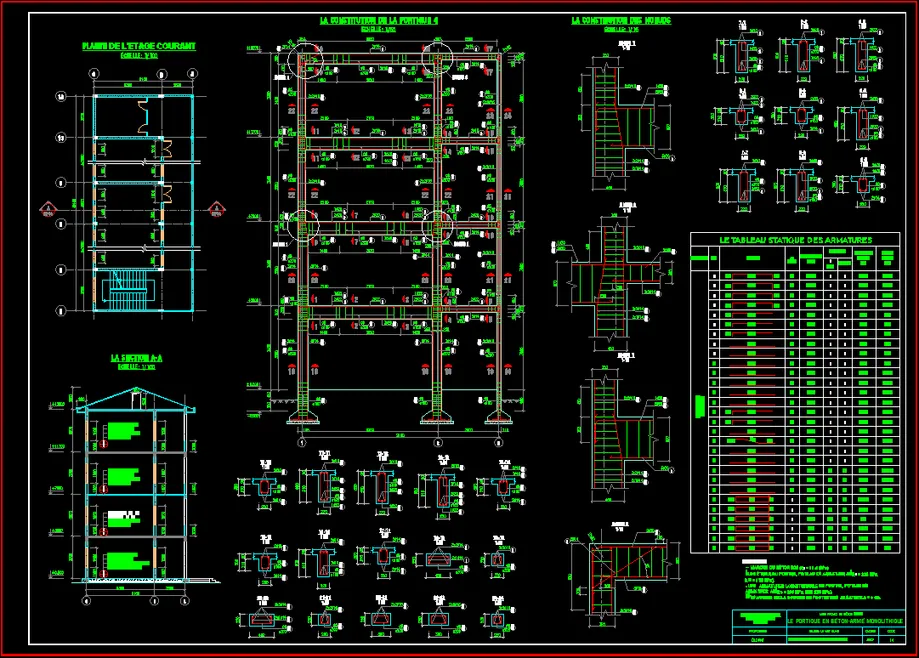
- Finish complete reinforced concrete and foundation drawing sets, from first line to final plot.
Who should enrol
- Civil engineering and architecture students who need AutoCAD for coursework and internships.
- Newcomers to AutoCAD who prefer guided, in-person practice over self-study.
- Early-career construction engineers who need to standardise how they organise drawings.
- Career changers building an AutoCAD foundation for construction before moving on to Revit and other software.
Detailed syllabus
Part 1 - Chapter 1. Interface and fundamentals
- Driving AutoCAD through menus and right-click menus
- Frequently used toolbars and basic mouse technique
- Adjusting program settings in the Options dialog
- Accurate snapping with Osnap
- Angle-guided drafting with Polar Tracking and snap modes
Part 1 - Chapter 2. Drawing toolset
- Line and Ray for segments and construction rays
- Circle and Arc with their construction methods
- Polygon, Rectangle and Ellipse, including elliptical arcs
Part 1 - Chapter 3. Editing toolset
- Removing, duplicating and mirroring objects: Erase, Copy, Mirror
- Offset for parallel geometry; Move and Rotate
- Scale for resizing; Trim and Extend for trimming and lengthening
Part 1 - Chapter 4. Layers, hatching and text
- Creating, editing and managing the layer system
- Section hatching with the Hatch tool
- Writing and formatting Multiline and Single Line Text
Part 1 - Chapter 5. Dimension system
- Creating and editing dimension types
- Working in the dimension style dialog
- Following technical dimensioning conventions
Part 2 - Chapter 1. A professional drafting environment
- The TCVN 6084:2012 presentation standard
- A complete environment: text styles, layers, dimension styles, hatches
- Deep configuration via Options and Drafting Settings
- Advanced commands that streamline design work
Part 2 - Chapter 2. Layouts and plotting
- Multi-scale sheet organisation in Layout
- Printer setup and configuration
- Plotting to standard formats
- Quick and batch plotting techniques
Part 2 - Chapter 3. Workflow optimisation
- Installing and using an automation Lisp library
- Adding complete font and hatch sets
- Rapid drafting with ready-made detail libraries
Part 3. A complete drawing package
- Producing reinforced concrete drawings the way design offices do
- Taking the foundation project from calculation results to printed sheets
Learning format
Thirteen sessions running from the basic drawing commands through to printing a complete drawing set. Three ways to attend, one syllabus and one sample project:
- Online — The class runs live on Microsoft Teams at set hours, not as recorded video. You draw along on your own machine and submit files during the session; the instructor checks linework, layers and title blocks — get those wrong once and they stay wrong across the whole set. Every session is recorded so you can review the faster commands.
- On campus — Evening classes in Hanoi and Ho Chi Minh City, opening on a regular intake schedule. The instructor works around the room; anyone who brings the drawing they are actually working on gets it corrected on the spot.
- At your company — Design offices and contractors bring the instructor in to train new draughtsmen and, at the same time, settle the linework standards, layer naming and title block template the whole office will share. Session count and fees follow the size of the group.
All three formats share the syllabus, the sample project, the post-course support and the certificate. The two tuition levels are shown in the table at the top of this page.
Class photos and videos
Certificate of completion
On completion you receive a certificate issued by the Institute of Information Technology in Civil Engineering — Hanoi University of Civil Engineering (HUCE). Call 0989 427 809 or 0914 388 841 for enrolment advice.

Promotions and discounts
Group tuition discount — applied to every group member and the group leader:
| Group size | Group members | Group leader |
|---|---|---|
| 2 people | 5% off | 10% off |
| 3 people | 5% off | 15% off |
| 4 people | 5% off | 20% off |
| 5 people | 10% off | 25% off |
| 7 people | 10% off | 30% off |
| 10 people | 10% off | 50% off |
| 15 people | 10% off | 70% off |
| 20 people | 20% off | 100% off |
Note: this discount cannot be combined with any other promotion.
Discounts for taking multiple courses at RDSIC
- Take two courses in parallel and get 10% off the tuition of each course.
- Your second course at RDSIC is 10% off.
Deferral policy
- In-person courses: deferral of up to one year from the date the centre confirms it.
- Online courses: no deferral; as an exception, students who have attended less than 50% of the course may be granted a deferral of up to one year.
Related courses
- AutoCAD Programming Course (VB.NET, Basic + Advanced)
- Advanced AutoCAD Course
- 3ds Max Architectural Visualisation Course
- SketchUp Essentials Course
Browse the full list at Construction Courses.