
Upcoming intakes 3 classes open
- Starts 08/10/2026Đọc Bản Vẽ ONOnline
Schedule 20h00-22h00 thứ 3,5,7
Venue Online - Toàn Quốc
Tuition fee Students 1,200,000 VND·Engineers 1,600,000 VND·6 sessions
- Starts 29/10/2026Đọc Bản Vẽ XDOffline
Schedule 18h00-20h00 thứ 3,5,7
Venue Đại học Xây Dựng - Hà Nội
Tuition fee Students 1,400,000 VND·Engineers 1,800,000 VND·6 sessions
- Starts 30/10/2026Đọc Bản Vẽ PNOffline
Schedule 18h30-20h30 thứ 2,4,6
Venue Trung Tâm Bồi Dưỡng Chính Trị Quận Phú Nhuận
Tuition fee Students 1,400,000 VND·Engineers 1,800,000 VND·6 sessions
About this course
This reading construction drawings course is RDSIC's six-session programme for beginners, taught in Hanoi and Ho Chi Minh City, and online.
Reading drawings is the entry ticket to almost every construction-related job, from site supervision to cost planning. This six-session classroom course is built for absolute beginners, including learners coming from economics or finance who have never opened a technical dossier.
At the RDSIC training centre of the Institute of Information Technology in Civil Engineering — Hanoi University of Civil Engineering (HUCE), each lesson works through a printed drawing set, tracing grids and sections together with the instructor. Graduates can read architectural and structural drawings, understand MEP schematics and move confidently into take-off and settlement courses.
What you will learn
- Know the structure of a residential drawing dossier and what each drawing type is for.
- Decode symbols and conventions and read a set in a logical sequence.
- Read foundation, pile, column, beam and slab drawings with confidence.
- Measure masonry from plans, deduct openings, and interpret finishing layers from plaster to ceilings.
- Handle AutoCAD commands for measuring and cross-checking dimensions.
- Understand construction method drawings and get a first look at bridge and road sets.
Who should enrol
- Newcomers to construction or career switchers without formal drawing training.
- Economics, finance and banking staff who regularly handle project documents.
- Anyone planning to progress to take-off, estimating and settlement courses.
- Learners in Hanoi or Ho Chi Minh City who prefer face-to-face teaching.
Detailed syllabus
Session 1: Getting to know construction drawings
- The concept of a construction drawing and key presentation standards
- Each drawing type in a civil building project, one by one
- Drawing-reading skills from the viewpoint of a quantity surveyor
- AutoCAD installation, interface tour and measuring commands for take-off
Session 2: Symbol systems and structural drawings
- Anatomy of a complete drawing; interpreting the common symbols and conventions
- The standard sequence for approaching a project drawing set
- Guided reading of pile, foundation and frame structural drawings
Session 3: Columns, beams, slabs and MEP schematics
- Hands-on reading of the three main frame members: columns, beams and slabs
- General introduction to electrical and plumbing drawings in housing
Session 4: Architectural shell — masonry walls
- Reading wall dimensions and layout on the floor plans
- How to deduct doors, windows and intersections when computing masonry
Session 5: Architectural finishes
- Identifying plastering, tiling, painting and ceiling works plus door, lintel and railing details
- Construction organisation drawings: basic sequence and methods
Session 6: Full review and test
- Summary of the whole drawing system; computing quantities by work section
- A brief overview of bridge and road drawings
- Student Q&A and the final comprehensive test
Learning format
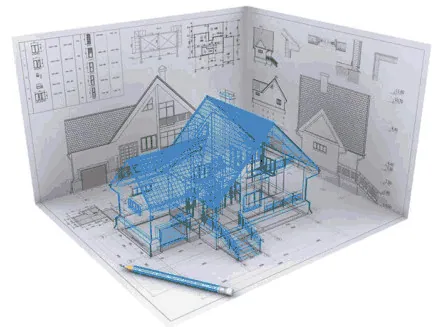
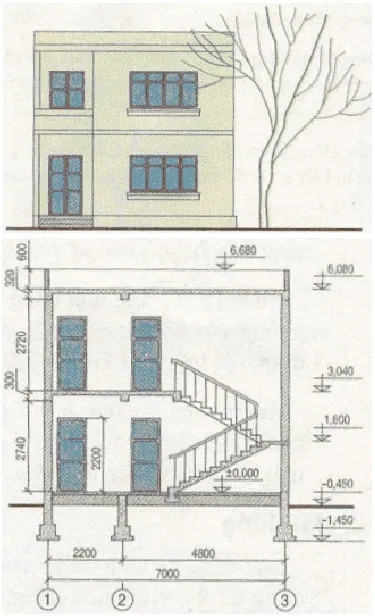
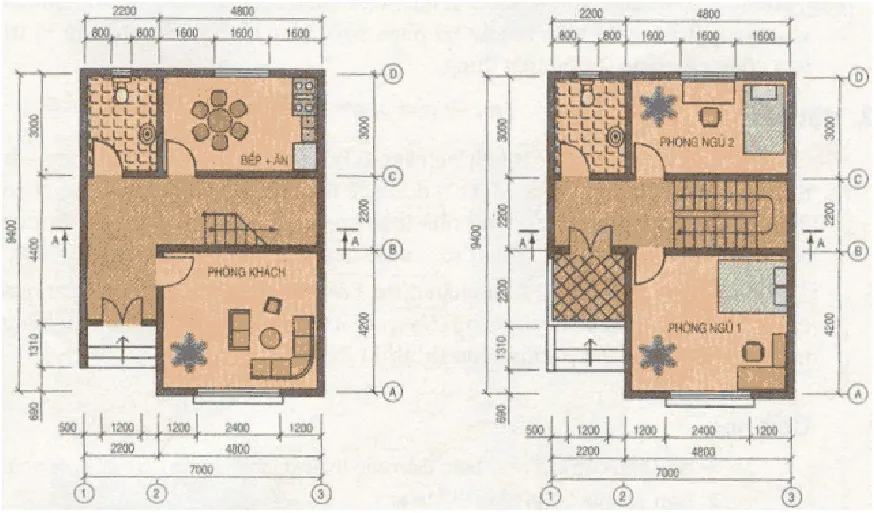
Six sessions, three ways to attend, one syllabus and one set of drawings from a building that has actually been completed:
- Online — The instructor teaches live over Microsoft Teams at set hours, not through replayed video. Drawing files arrive beforehand so you can open them on your own screen; questions get settled during the session, and every session is recorded.
- On campus — Evening classes in Hanoi and Ho Chi Minh City, kept small enough for the instructor to follow each student. You read from large-format paper drawings spread across the desk — as close as it gets to handling the documents on site.
- At your company — The instructor comes to your office and teaches from the very documents your team is working on, so new staff can read the files they are about to handle straight away. Content, duration and timetable follow your request; fees are quoted per participant.
Every format works from the same real drawings, carries the same post-course support and leads to the same certificate. Tuition for the online and on-campus classes is shown in the table at the top of this page.
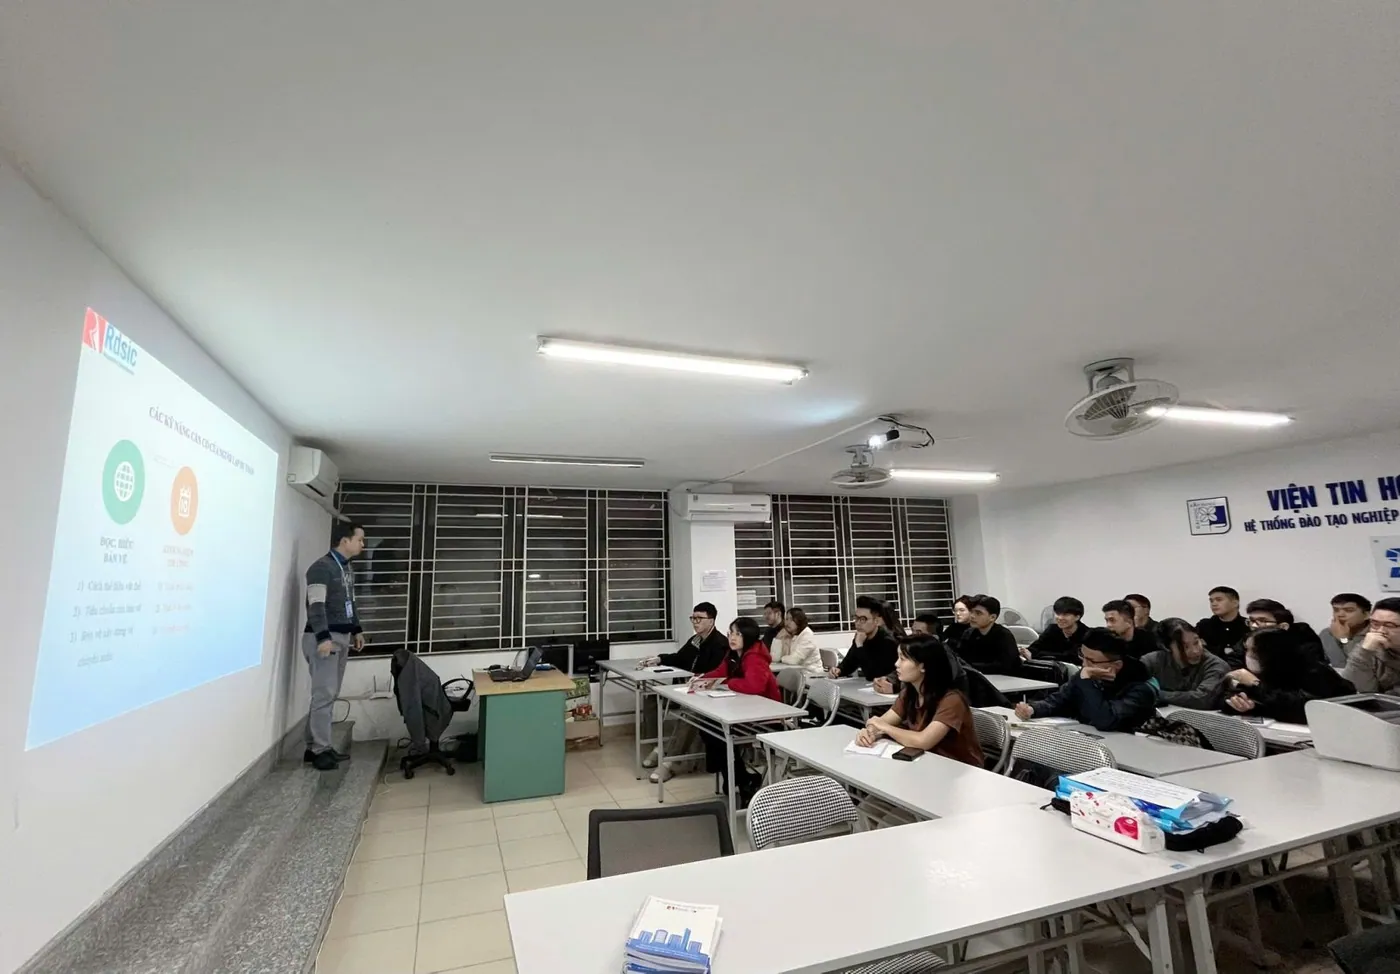
Class photos and videos
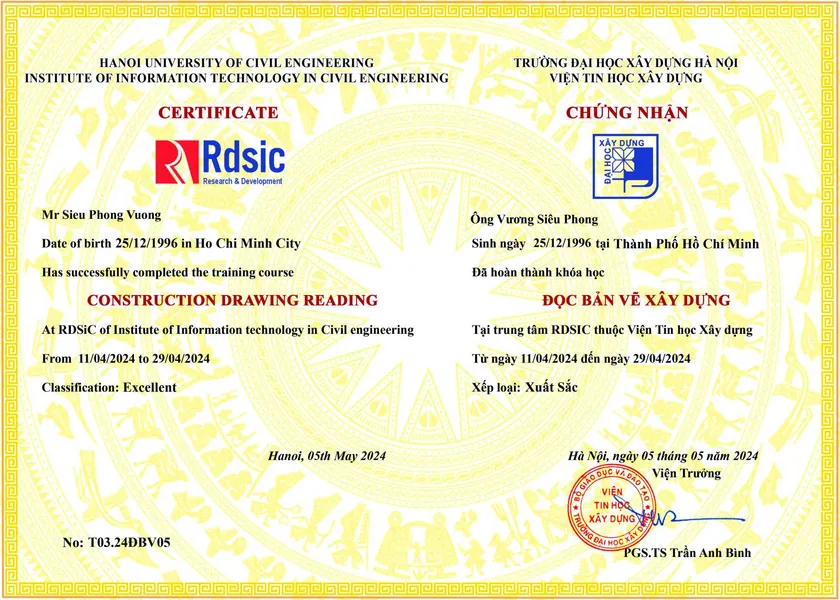
Certificate of completion
Students who pass the end-of-course assessment receive a completion certificate from the Institute of Information Technology in Civil Engineering — Hanoi University of Civil Engineering (HUCE). Phone 0989 427 809 or 0914 388 841 to register for the next class.
Promotions and discounts
Group tuition discount — applied to every group member and the group leader:
| Group size | Group members | Group leader |
|---|---|---|
| 2 people | 5% off | 10% off |
| 3 people | 5% off | 15% off |
| 4 people | 5% off | 20% off |
| 5 people | 10% off | 25% off |
| 7 people | 10% off | 30% off |
| 10 people | 10% off | 50% off |
| 15 people | 10% off | 70% off |
| 20 people | 20% off | 100% off |
Note: this discount cannot be combined with any other promotion.
Discounts for taking multiple courses at RDSIC
- Take two courses in parallel and get 10% off the tuition of each course.
- Your second course at RDSIC is 10% off.
Deferral policy
- In-person courses: deferral of up to one year from the date the centre confirms it.
- Online courses: no deferral; as an exception, students who have attended less than 50% of the course may be granted a deferral of up to one year.
Related courses
- Quantity Take-off and Cost Estimating Course
- Quantity Surveyor (QS) Training Course
- Construction Payment & Final Settlement Course
Browse the full list at Construction Courses.