
Upcoming intakes
Contact us for the next intake
About this course
This Robot Structural Analysis course is RDSIC's online programme linking Autodesk Robot with Revit in a BIM workflow.
Robot Structural Analysis Professional is Autodesk's structural analysis package, best known for its two-way model exchange with Revit inside a BIM workflow. It analyses both reinforced-concrete and steel structures, supports many design codes and can be configured to match Vietnamese calculation rules.
This online course from the RDSIC training centre of the Institute of Information Technology in Civil Engineering — Hanoi University of Civil Engineering (HUCE) walks through one complete concrete building: framing layout, load take-off, modelling, analysis, reinforcement design, pile foundations and the final calculation report. The closing part links the model with Revit so learners can bring analysis into their own BIM environment.
What you will learn
- Model a complete concrete building in Robot: grids, storeys, columns, beams, slabs and walls.
- Take off vertical loads and compute wind per TCVN 2737:2023 and seismic loads per TCVN 9386:2012.
- Read analysis output: lateral drift, member force diagrams, slab force maps and Excel exports.
- Design reinforcement for beams, columns, slabs and walls; check deflection, cracking and column interaction diagrams.
- Calculate pile capacity, model pile caps on spring supports and design cap and tie-beam reinforcement.
- Produce a full calculation report and exchange models between Revit and Robot in a BIM workflow.
Who should enrol
- Structural engineers in BIM environments who need analysis tools that link with Revit.
- ETABS or SAP2000 users adding an Autodesk-ecosystem analysis package.
- Civil engineering students heading toward structural BIM roles.
- Design firms standardising their analysis stage while moving to BIM.
Detailed syllabus
1. First steps and initial setup
- The structural design workflow and where Robot Structural Analysis fits
- Workspace and model display tools
- Choosing project units and design codes
- Basic modelling toolset
2. Framing layout and loads per Vietnamese codes
- Structural layout with preliminary beam, column and slab sizing
- Vertical load take-off for the building
- Wind loads per TCVN 2737:2023
- Seismic loads per TCVN 9386:2012
3. Building the full model
- Declaring grids, storeys and materials
- Section definitions for columns, beams, slabs and other members
- Load case definitions: self-weight, other dead loads, live loads, wind
- Setting up force combinations
- Placing columns, beams, walls and slabs throughout the model
4. Load assignment and model control
- Assigning vertical loads: dead, live and masonry-wall loads
- Assigning wind and then seismic loads
- Column base conditions as fixed or pinned
- Meshing and model checks before the run
5. Working with analysis results
- Reviewing lateral drift
- Column base forces and reactions
- Moment, axial and shear diagrams for beams and columns
- Slab forces as colour maps or section cuts
- Extracting force tables to Excel
6. Reinforcement design and detailed checks
- Parameter setup and reinforcement runs for beams and columns, with Excel exports
- Slab reinforcement design and result review
- Deflection and cracking checks; column verification via interaction diagrams
- Wall reinforcement parameters, forces and results
- Design reports for beams, columns and walls
7. Pile foundations, final report and the Revit link
- Pile capacity per TCVN 10304
- Modelling pile caps and piles on spring supports
- Pile-head reactions; cap and tie-beam reinforcement design
- Foundation report and whole-building calculation report
- Modelling in Revit and transferring to Robot Structural
- Extensions: earth and water pressure, isolated and strip footings; open Q&A
Learning format
The course runs online through evening Zoom sessions. The instructor teaches and demonstrates live while learners follow along on their own machines, with corrections during class and a support channel afterwards. Practice follows one real concrete building from model to final report.
Class photos and videos


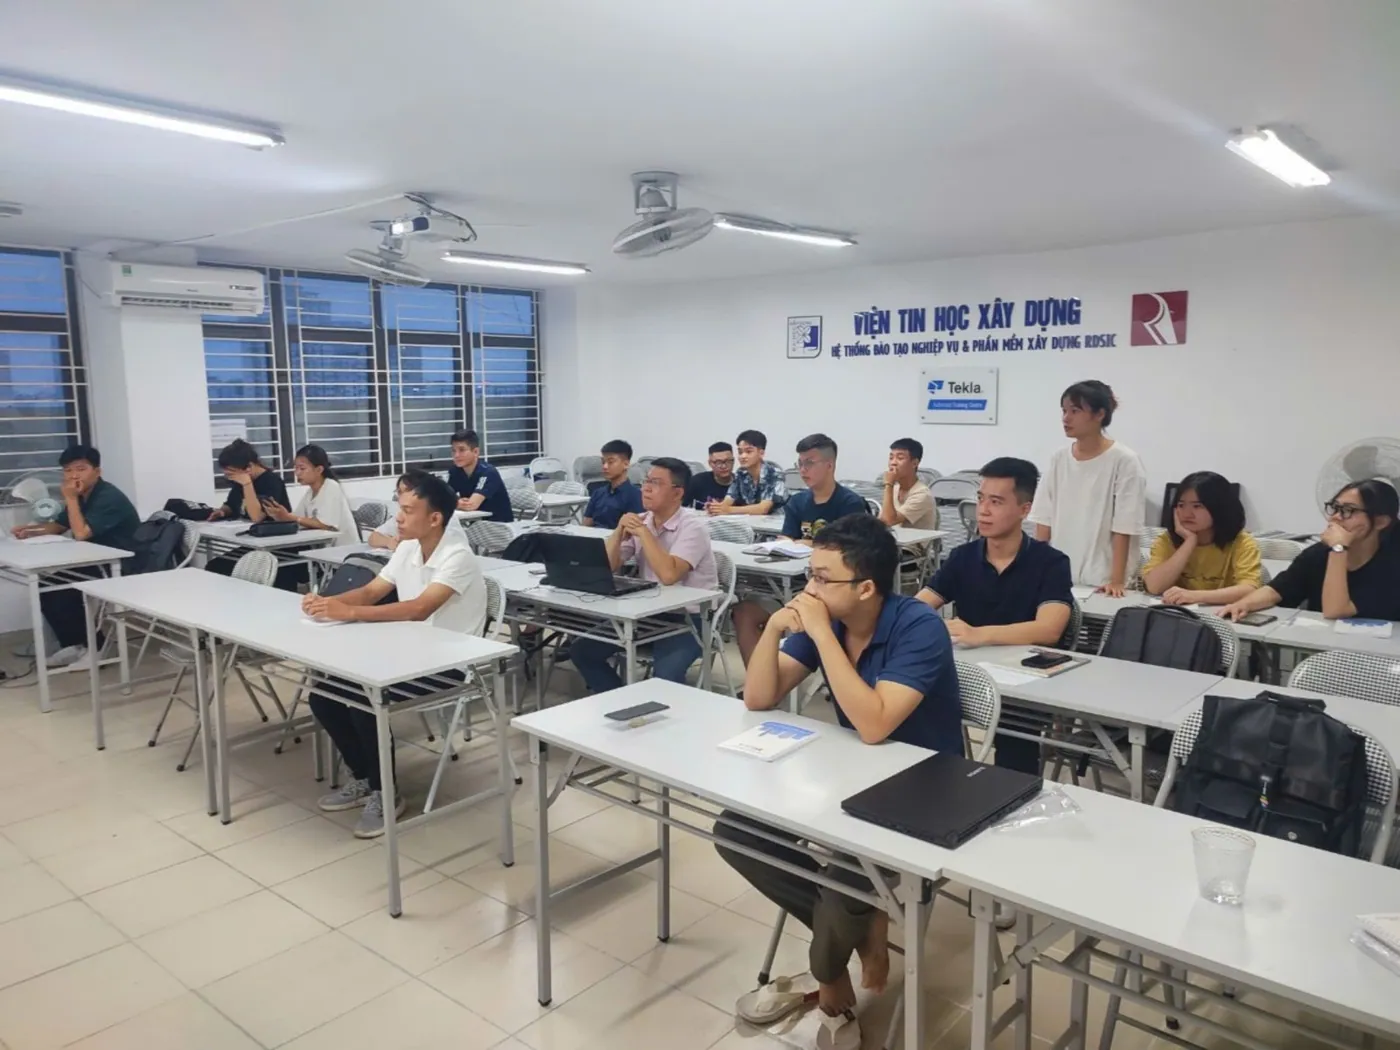

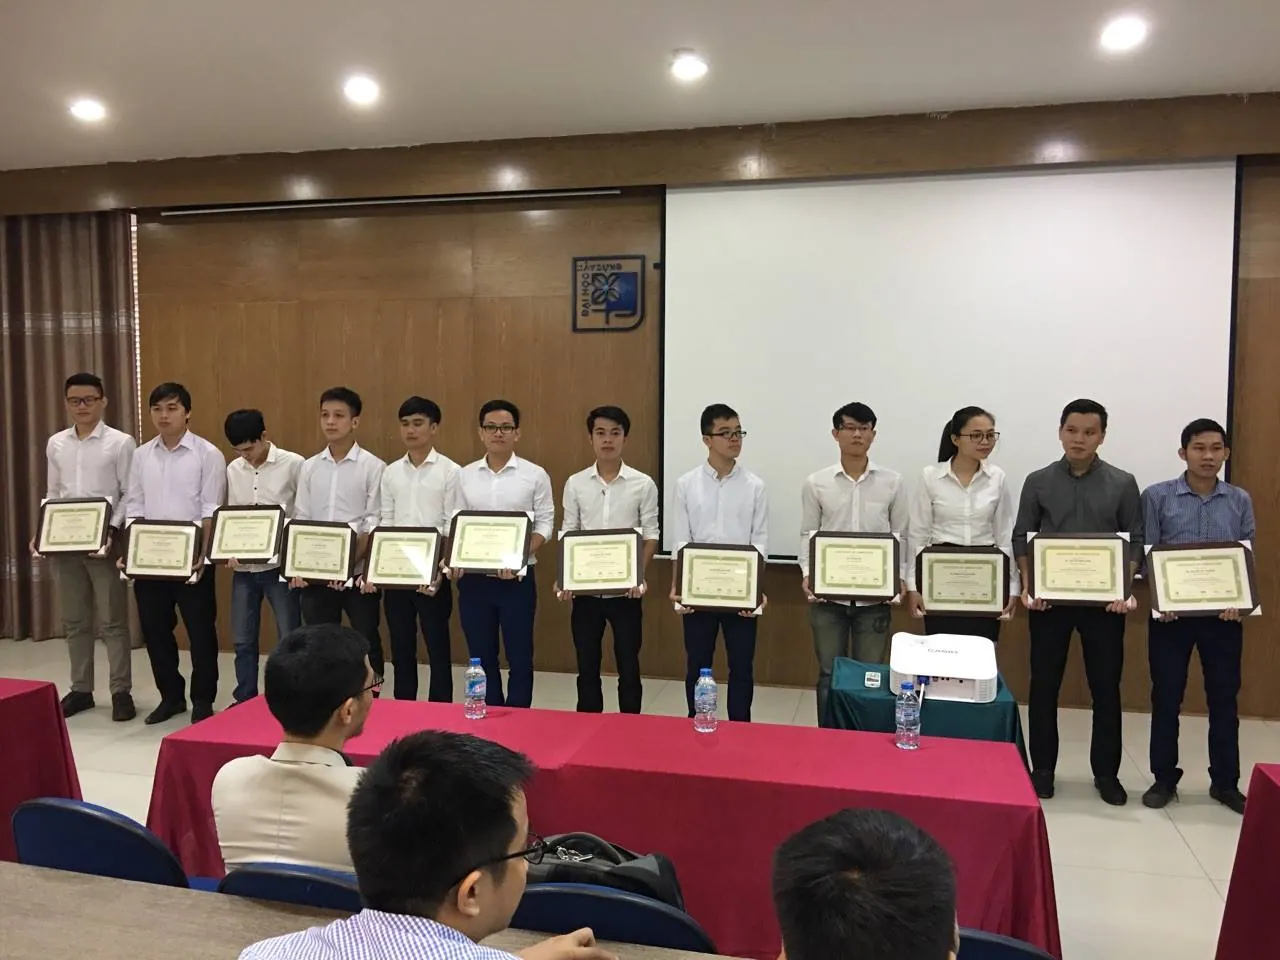
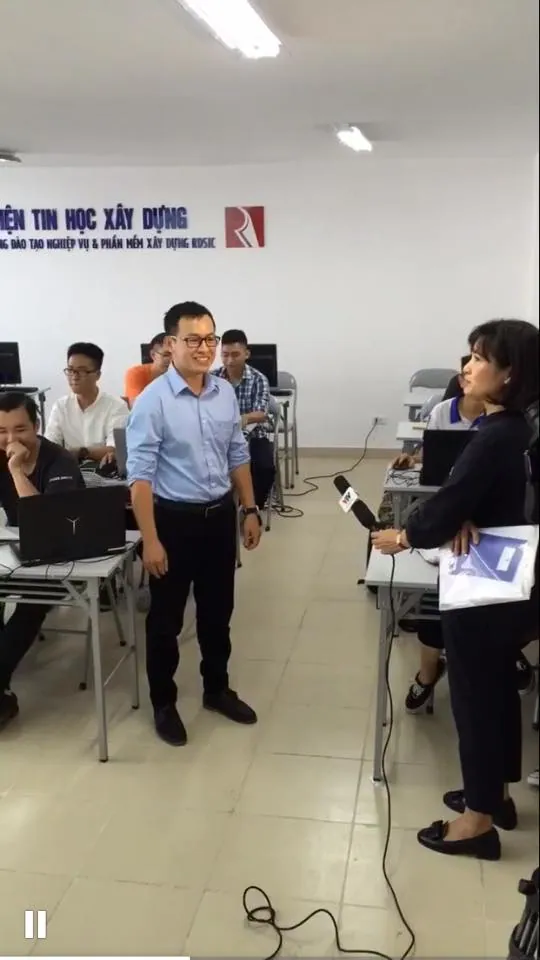
Certificate of completion
On completion, learners receive a certificate from the Institute of Information Technology in Civil Engineering — Hanoi University of Civil Engineering. Call 0989 427 809 or 0914 388 841 for course and hardware advice.
Frequently asked questions
Does the Robot course introduce Dynamo?
Yes. The Revit-link part at the end of the programme introduces Dynamo — the visual programming tool bundled with Revit — as one way to send a model from Revit to Robot and read the analysis results back. See the Dynamo guide for what Dynamo is and what else it is used for.
What is the course format?
The course runs live online on Zoom in the evenings. The lecturer works on screen, students follow on their own machines and have their work corrected during the session; a Q&A channel stays open between sessions.
Does the course cover wind and seismic loads to Vietnamese standards?
Yes. The programme follows one reinforced-concrete building from start to finish: structural layout, wind and seismic loads to TCVN, modelling, analysis, steel design, pile foundations and the calculation report.
Promotions and discounts
Group tuition discount — applied to every group member and the group leader:
| Group size | Group members | Group leader |
|---|---|---|
| 2 people | 5% off | 10% off |
| 3 people | 5% off | 15% off |
| 4 people | 5% off | 20% off |
| 5 people | 10% off | 25% off |
| 7 people | 10% off | 30% off |
| 10 people | 10% off | 50% off |
| 15 people | 10% off | 70% off |
| 20 people | 20% off | 100% off |
Note: this discount cannot be combined with any other promotion.
Discounts for taking multiple courses at RDSIC
- Take two courses in parallel and get 10% off the tuition of each course.
- Your second course at RDSIC is 10% off.
Deferral policy
- In-person courses: deferral of up to one year from the date the centre confirms it.
- Online courses: no deferral; as an exception, students who have attended less than 50% of the course may be granted a deferral of up to one year.
Related courses
Browse the full list at Construction Courses.