
Upcoming intakes
Contact us for the next intake
About this course
This Revit substation course is RDSIC's programme for civil engineers modelling the civil works of electrical substations in BIM.
Vietnam's power sector is digitising rapidly, and BIM is becoming an expectation on substation projects. The civil scope of a substation covers the control building, transformer and equipment foundations, cable trenches, internal roads, gates and fencing, all of which must be modelled accurately to coordinate with the electrical disciplines.
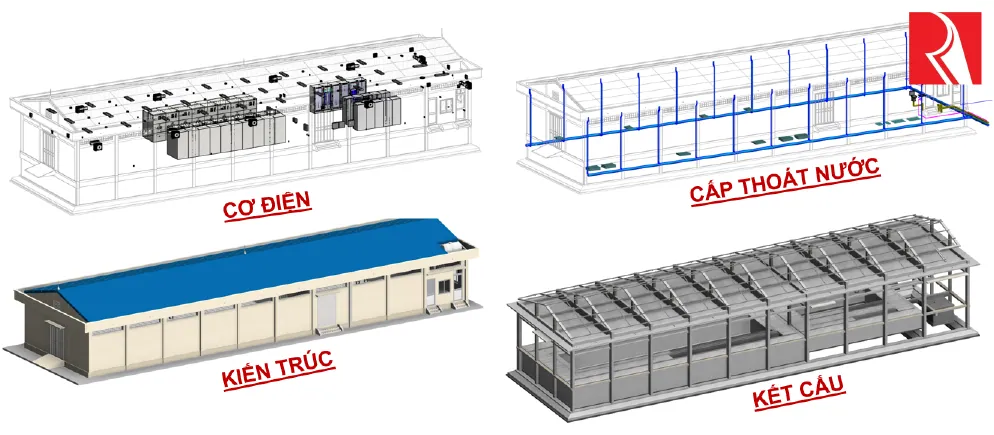
This course from the RDSIC training centre of the Institute of Information Technology in Civil Engineering — Hanoi University of Civil Engineering (HUCE) teaches Autodesk Revit through the complete civil model of a real substation. Students start with the control building, build their own family library for foundations, equipment supports and cable trenches, then finish with rebar drawings, quantity schedules, printed deliverables and team collaboration skills.
What you will learn
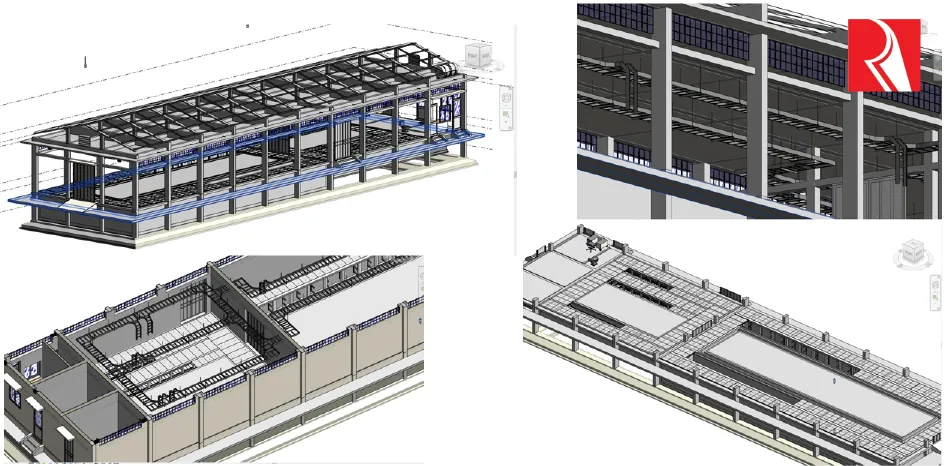
- Model the architecture and structure of the control building: foundations, frame, walls, roof, doors and floors.
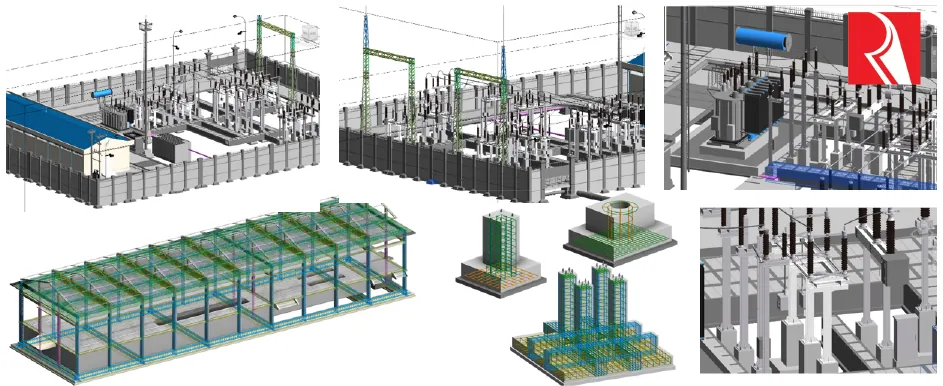
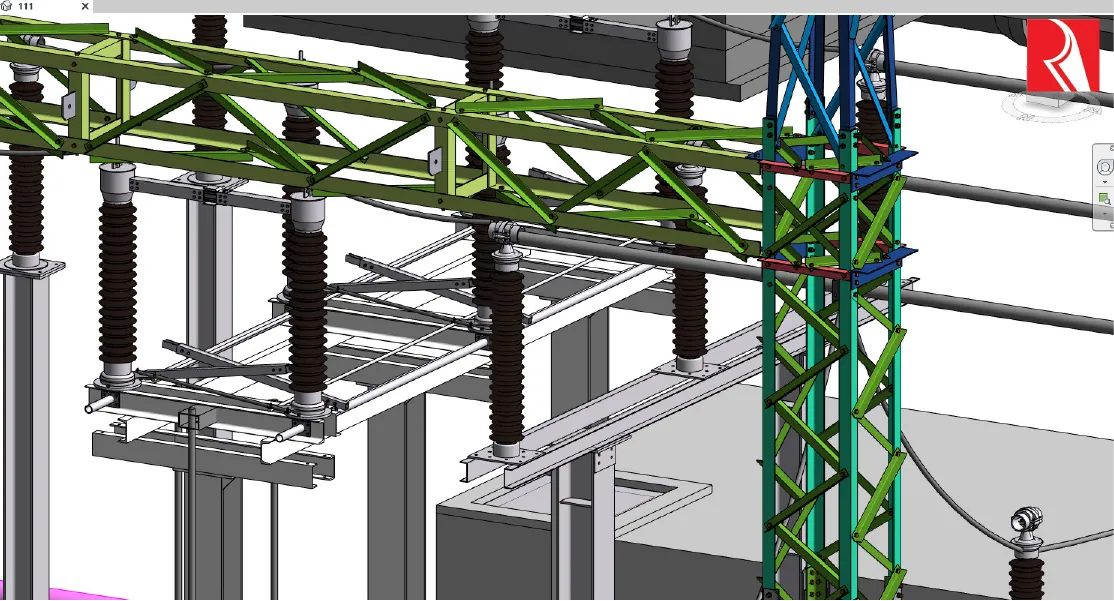
- Create custom families for transformer foundations, equipment support pedestals, gantry columns, cable trenches, fences, manholes and other substation components.
- Assemble the outdoor site model: roads, gates, retaining walls and kerbs from your own library.
- Place reinforcement in frames, foundations and roof slabs and present rebar drawings properly.
- Build schedules of components, materials and rebar for quantity take-off.
- Set up title blocks, print and export to DWG and IFC; collaborate through a central model and render with Enscape.
Who should enrol
- Civil engineers at electrical design consultancies.
- Technical staff of grid and substation project management boards.
- Revit users expanding into energy-sector industrial works.
- Power companies training teams to adopt BIM on their projects.
Detailed syllabus
1. BIM overview and project setup
- BIM concepts, pros and cons, workflow
- Revit interface and content installation
- Grids and levels for the control building
- Project base point, survey point and the two norths
- Structural columns and beams; frame completion exercise
2. Control building structure
- Structural floors and column stubs
- Isolated, strip and pile foundations
- Materials; completing the foundation and frame model
3. Walls and envelope
- Architectural walls: foundation, perimeter and partition walls
- Gable walls, parapets, gutters and wall-top ties
- Roof purlins by several methods
4. Roof, floors and architectural finishes
- Roofs with fascias, ridge caps and lightning rods
- Ground floors, yards and indoor trench openings
- Doors, windows and ventilation louvres
- Ramps, steps and thresholds
5. Model management tools
- Selection modes and view limits
- Hiding, isolating and 3D display control
- Keyboard shortcuts and productivity tools
6. Drawing production
- Architectural and roof framing plans
- Column setting-out, foundation plans and elevations
- Parameters and Project Browser organisation
- Sheets, legends and drafting views
7. Substation family library
- Family modelling principles in Revit
- Foundation families: isolated, strip, transformer, equipment pedestal, gantry, fence, lamp post and camera foundations
- Cable trench families (indoor and outdoor) with concrete and Cemboard covers; ceiling-hung cable trays
- Equipment support families: circuit breakers, surge arresters, disconnectors, CTs, VTs, post insulators, auxiliary transformers
- Gantry columns, lighting poles, spun concrete poles, lightning rods and drainage pipes
- Fences, gate pillars, sliding gates, retaining walls, kerbs, manholes and door types
8. Completing the outdoor site model
- Parameter tricks for later scheduling
- Troubleshooting common family problems
- Placing roads, gates, fences, retaining walls, kerbs, pedestals and trenches from the library
- Outdoor model completion exercise
9. Component and material schedules
- Schedules for walls, columns, beams, slabs and foundations
- Editing schedules and placing them on sheets
- Auditing the model so quantities come out right
10. Reinforcement and rebar drawings
- Rebar tools, bar types, covers and settings
- Rebar for frames, building and pedestal foundations, transformer foundations and roof slabs
- Rebar drawing presentation: visibility, line control, numbering, view templates, sections
- Rebar schedules and data formatting
11. Deliverables, collaboration and rendering
- Company-standard title blocks with data fields
- Printing, DWG and IFC export, reusable templates
- Links, shared coordinates, central models and worksets
- Rendering in Revit, in the cloud and with Enscape
12. Course wrap-up
- Reviewing the whole workflow, Q&A and guidance for applying it on each student's project
Learning format
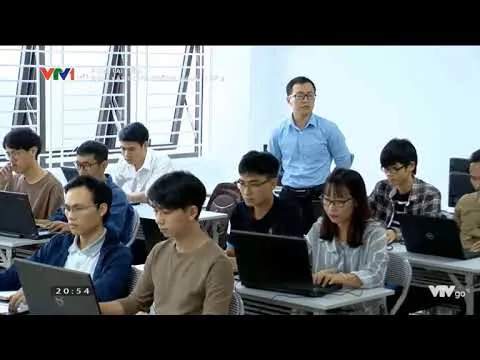
The course is delivered in person in Hanoi in the evenings, with periodic intakes in Ho Chi Minh City and dedicated corporate classes for power companies. Every session pairs a lecture with hands-on practice on documents of a real substation.
Class photos and videos

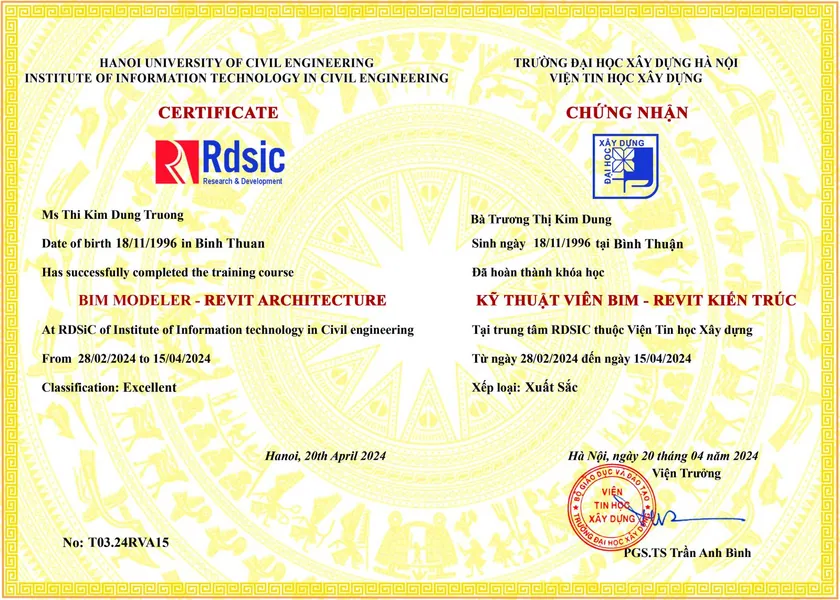
Certificate of completion
Graduates receive a certificate from the Institute of Information Technology in Civil Engineering — Hanoi University of Civil Engineering (HUCE). Call 0989 427 809 or 0914 388 841 to discuss a programme for your organisation.
Promotions and discounts
Group tuition discount — applied to every group member and the group leader:
| Group size | Group members | Group leader |
|---|---|---|
| 2 people | 5% off | 10% off |
| 3 people | 5% off | 15% off |
| 4 people | 5% off | 20% off |
| 5 people | 10% off | 25% off |
| 7 people | 10% off | 30% off |
| 10 people | 10% off | 50% off |
| 15 people | 10% off | 70% off |
| 20 people | 20% off | 100% off |
Note: this discount cannot be combined with any other promotion.
Discounts for taking multiple courses at RDSIC
- Take two courses in parallel and get 10% off the tuition of each course.
- Your second course at RDSIC is 10% off.
Deferral policy
- In-person courses: deferral of up to one year from the date the centre confirms it.
- Online courses: no deferral; as an exception, students who have attended less than 50% of the course may be granted a deferral of up to one year.
Related courses
- Learn Revit: six courses in Architecture, Structure, MEP, Family, API and site work
- Revit Structure for Construction Course
- Revit Family Creation Course
- Revit API Programming Course (C#)
Browse the full list at Construction Courses.