
Upcoming intakes 13 classes open
Revit Architecture Course (BIM for Architects)
- Starts 29/10/2026Revit Architecture TĐOffline
Schedule 18h30-20h30 thứ 3,5,7
Venue Trường Đại học Xây dựng Hà Nội - Phân hiệu Thành phố Hồ Chí Minh
Tuition fee Students 3,450,000 VND·Engineers 4,000,000 VND·15 sessions
- Starts 30/10/2026Revit Architecture PNOffline
Schedule 18h30-20h30 thứ 2,4,6
Venue Trung Tâm Bồi Dưỡng Chính Trị Quận Phú Nhuận
Tuition fee Students 3,450,000 VND·Engineers 4,000,000 VND·15 sessions
- Starts 30/10/2026Revit Architecture XDOffline
Schedule 18h00-20h00 thứ 2,4,6
Venue Đại học Xây Dựng - Hà Nội
Tuition fee Students 3,450,000 VND·Engineers 4,000,000 VND·15 sessions
- Starts 30/10/2026Revit Architecture ONOnline
Schedule 20h-22h thứ 2,4,6
Venue Online - Toàn Quốc
Tuition fee Students 3,050,000 VND·Engineers 3,600,000 VND·15 sessions
Revit Structure Course (BIM for Structural Engineers)
- Starts 28/09/2026Revit Structure ONOnline
Schedule 20h-22h thứ 2,4,6
Venue Online - Toàn Quốc
Tuition fee Students 3,050,000 VND·Engineers 3,600,000 VND·15 sessions
- Starts 29/10/2026Revit Structure PNOffline
Schedule 18h30-20h30 thứ 3,5,7
Venue Trung Tâm Bồi Dưỡng Chính Trị Quận Phú Nhuận
Tuition fee Students 3,450,000 VND·Engineers 4,000,000 VND·15 sessions
- Starts 29/10/2026Revit Structure XDOffline
Schedule 18h00-20h00 thứ 3,5,7
Venue Đại học Xây Dựng - Hà Nội
Tuition fee Students 3,450,000 VND·Engineers 4,000,000 VND·15 sessions
- Starts 30/10/2026Revit Structure TĐOffline
Schedule 18h30-20h30 thứ 2,4,6
Venue Trường Đại học Xây dựng Hà Nội - Phân hiệu Thành phố Hồ Chí Minh
Tuition fee Students 3,450,000 VND·Engineers 4,000,000 VND·15 sessions
- Starts 30/10/2026Revit Structure KTOffline
Schedule 18h30-20h30 thứ 2,4,6
Venue Khu vực Đại học Kiến Trúc - Hà Nội
Tuition fee Students 3,450,000 VND·Engineers 4,000,000 VND·15 sessions
Revit MEP Course (BIM for M&E Engineers)
- Starts 29/10/2026Revit MEP PNOffline
Schedule 18h00-20h00 thứ 3,5,7
Venue Trung Tâm Bồi Dưỡng Chính Trị Quận Phú Nhuận
Tuition fee Students 3,450,000 VND·Engineers 4,000,000 VND·15 sessions
- Starts 29/10/2026Revit MEP XDOffline
Schedule 18h00-20h00 thứ 3,5,7
Venue Đại học Xây Dựng - Hà Nội
Tuition fee Students 3,450,000 VND·Engineers 4,000,000 VND·15 sessions
- Starts 30/10/2026Revit MEP ONOnline
Schedule 20h00-22h00 thứ 2,4,6
Venue Online - Toàn Quốc
Tuition fee Students 3,050,000 VND·Engineers 3,600,000 VND·15 sessions
BIM Manager Course
- Starts 16/10/2026BIM Manager ONOnline
Schedule 20h-22h thứ 2,4,6
Venue Online - Toàn Quốc
Tuition fee Students 3,050,000 VND·Engineers 3,600,000 VND·8 sessions
About this course
Learning Revit has become close to compulsory for anyone in building design or construction. But Revit is a broad program, and the first question is not how to learn it but which direction to take.
This page helps you choose among the six Revit courses taught at the RDSIC training centre of the Institute of Information Technology in Civil Engineering — Hanoi University of Civil Engineering. Classroom courses in Hanoi and Ho Chi Minh City, and live online classes, are all available.
Since 1 July 2026, Decree 217/2026/ND-CP has required building information modelling on all new works of grade II and above, regardless of funding source. That is a considerably wider scope than the previous roadmap, and it makes Revit skills hard to do without.
The six paths span the three main design disciplines — architecture, structure and building services — along with specialist skills such as building family libraries, Revit API programming and using models for construction methods.
You do not need all six. Most students take one main path for their current work, then add a second when they need to coordinate with another discipline.
Where should you start with Revit? Choose by discipline
There is no single "Revit basics" course that suits everyone: architects, structural engineers and building-services engineers use three different toolsets from the first session. So the question of where to start learning Revit is answered by the discipline you work in, not by a software version or a textbook.
| You are | Start with | Add later if needed |
|---|---|---|
| Architect or architectural draughtsperson | Revit Architecture | Families, then coordination with structure and MEP |
| Structural engineer | Revit Structure | Revit for construction |
| MEP engineer (electrical, plumbing, HVAC) | Revit MEP | Families for MEP equipment |
| Site engineer, QS or site staff | Revit for construction | Navisworks for coordination and take-off |
| Already using Revit, need a standard office library | Revit families | Revit API programming |
| Already using Revit, want to automate repetitive work | Revit API programming | Dynamo for small tasks |
| Civil engineering or architecture student | The path matching your degree, usually from third year | A second path for the final-year project |
If you sit between two disciplines — a civil engineer doing both structural work and quantity take-off, say — choose by whichever takes more of your week. Revit Architecture, Structure or MEP? compares the three paths job by job.
How long does it take to learn Revit, and what do you need first?
How long it takes depends on the level you are aiming for. At 8–10 hours a week, the Institute's students typically pass three milestones:
- After 1 month: a simple low-rise building modelled, with plans and sections generated from the model. Enough to understand how Revit works, not yet enough for a job.
- After 3 months: one complete building in your discipline modelled from real drawings, with a drawing set and schedules produced. Enough to apply for a BIM draughtsperson or junior engineer role at a firm using Revit.
- After 6 months: your own families, work on a shared multi-user model and coordination with other disciplines. Able to work independently in a BIM team.
Each course at the Institute runs about 15 sessions, roughly two months of steady evening and weekend study — so finishing one course lands you at the three-month milestone above. The week-by-week plan, and the mistakes that keep people stuck, are in A Revit learning path for beginners.
What do you need first? Only one thing is essential: being able to read the drawings of the discipline you will model, because Revit expresses a design rather than replacing the knowledge behind it. AutoCAD is an advantage, not a prerequisite — many students learn Revit first and find it lighter. English only needs to stretch to command names.
Self-study or a taught course?
Teaching yourself Revit works perfectly well up to simple models: free tutorials abound, and students can install Revit free of charge through Autodesk Education. The bottleneck is elsewhere: organising a model so several people can work on it, the View and Sheet side that turns a model into a proper drawing set, and the habit of modelling to an office workflow rather than to a video. Self-taught learners usually take four to six months to work those out; a taught class covers them in two to three, because mistakes are corrected on the spot.
The Institute's Revit courses are taught by a team of practising professionals, among them Dr Nguyen Manh Tuan, Le Phong Vuong Bao, Tran Ha Binh and Tran Mai Phuong — designers, contractors and BIM managers working for clients. Each class is assigned its tutor with the intake; see the list of lecturers or call 0989 427 809 or 0914 388 841 to ask about the class you have in mind. Each course works through a real building, and the drawing set you produce in the final session is something you can put in a job application.
What you will learn
- Identify the right Revit path for your discipline: architecture, structure or MEP.
- Understand the BIM workflow and cross-discipline model coordination to control clashes.
- Model in 3D and produce 2D drawing sets and quantity schedules straight from the model.
- Know how to build a standard family library for long-term company use.
- See the advanced routes: automating Revit through its API and using models for construction methods.
- Collaborate on a shared model through Revit worksharing.
Who should enrol
- Architects, structural engineers and MEP engineers moving to a BIM-based design workflow.
- Site engineers who need models for construction methods and quantity control.
- BIM specialists and anyone developing advanced skills such as families or the Revit API.
- Construction and architecture students preparing for their first job.
Detailed syllabus
1. Revit Architecture — architectural design
- Build the architectural model to BIM practice: walls, floors, roofs, stairs, doors and curtain walls.
- Produce drawings from the model and check clashes against structure and services.
- Create architectural family libraries and work as a team through worksharing.
- The best fit for architects and architecture students, and the most popular path.
- Around 15 sessions, available in the classroom in Hanoi and online.
See the Revit Architecture course
2. Revit Structure — structural documentation
- Model the structure: columns, beams, slabs, walls, foundations and bracing.
- Place reinforcement in the model, produce structural drawings and bar schedules.
- Link the model to analysis software to obtain forces and member sizes.
- For structural engineers producing documentation or moving into BIM.
See the Revit Structure course
3. Revit MEP — building services
- Model water supply and drainage, HVAC, electrical and fire protection systems.
- Size ducts and pipes within the model itself.
- Coordinate with architecture and structure to find clashes before construction.
- For building services engineers. Demand is high here and the field is thinly staffed.
4. Revit family creation
- Understand parameters and how a family behaves when its dimensions change.
- Build families for doors, equipment, precast members and details specific to local practice.
- Build a shared office library instead of collecting files piecemeal online.
- A supporting path, best taken after one design discipline is solid.
5. Revit API programming
- Write C# add-ins to automate the work that repeats inside Revit.
- Fill parameters in bulk, number elements automatically, check the model, export data to your own format.
- For anyone aiming to become the person who builds the office BIM tools.
- Prerequisite: fluency in one Revit discipline. No computing degree required.
6. Revit on site
- Use the design model to plan construction methods and control quantities on site.
- Take off quantities from the model, build method models and coordinate the programme.
- For site engineers and contractor technical staff.
Learning format
Revit courses open regularly in three formats: classroom classes in Hanoi and Ho Chi Minh City, live online classes on Zoom for learners nationwide with direct teaching and homework review, and contract classes held at company premises. Most classes run in the evening, and practice work is drawn from real building projects.
Class photos and videos
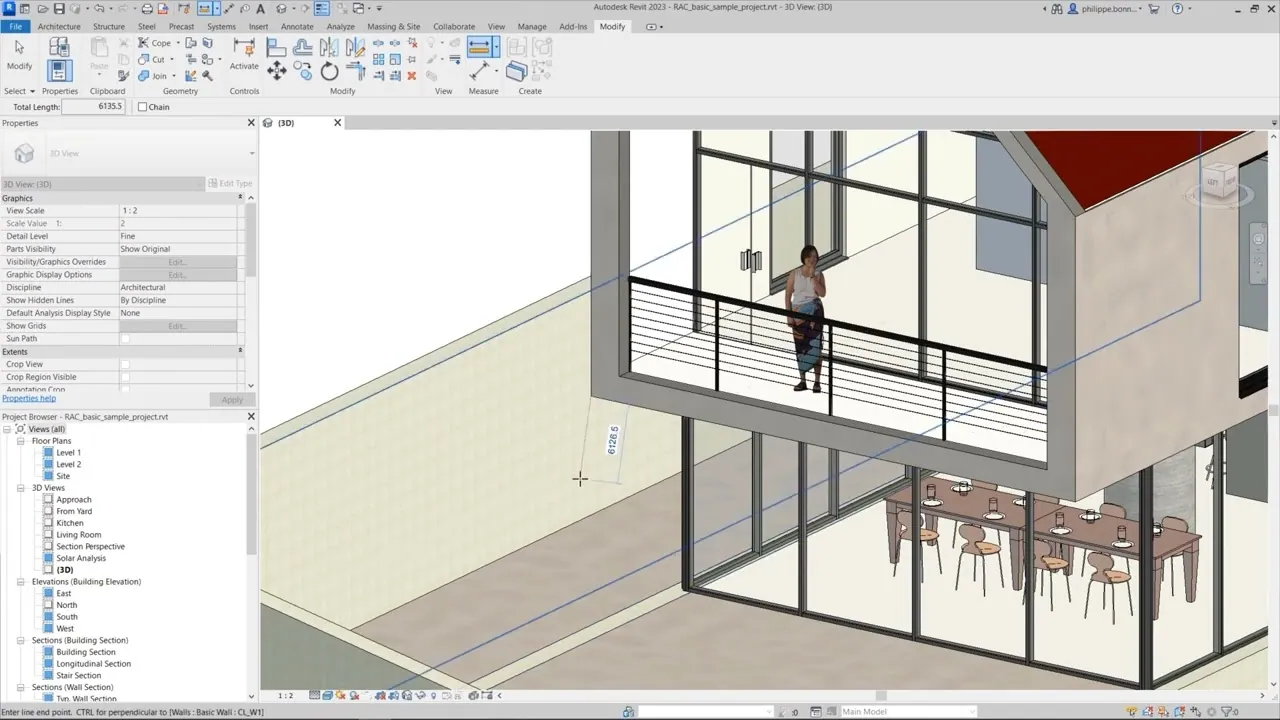
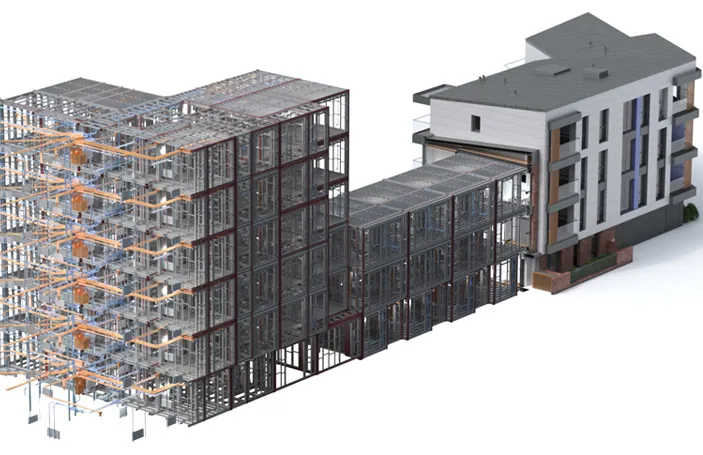
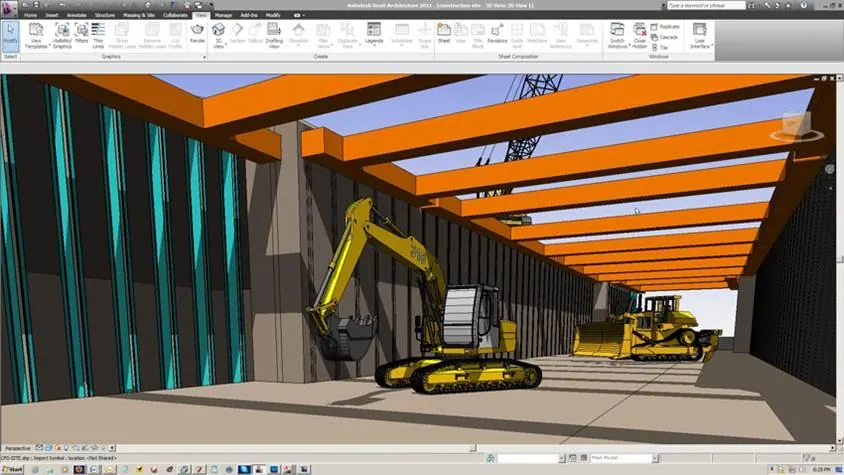
The two films below were produced by the Institute of Information Technology in Civil Engineering: a documentary on BIM in construction, and a discussion of BIM becoming mandatory under the new regulations. Worth watching before choosing a Revit path, because Revit is a tool for doing BIM rather than the destination — a distinction explained in BIM and Revit: how they differ.


Certificate of completion
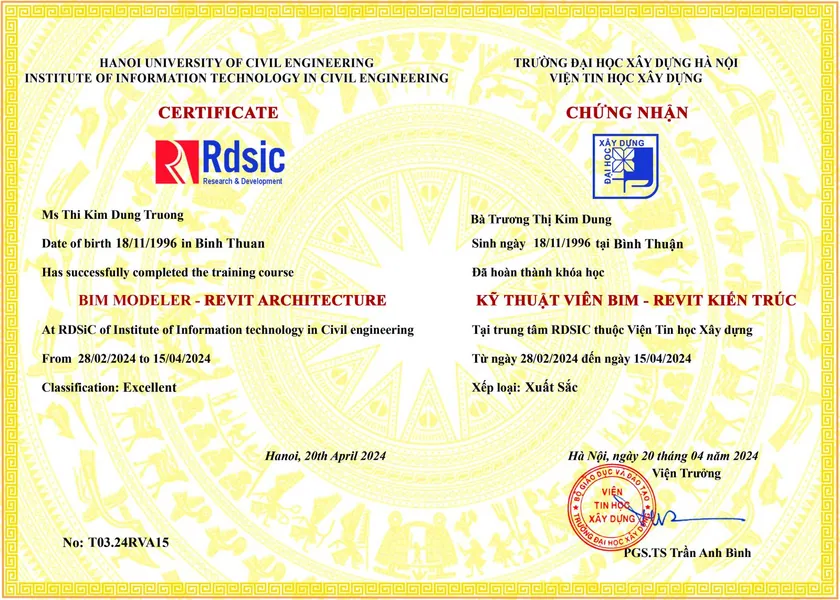
Each completed course earns a certificate from the Institute of Information Technology in Civil Engineering — Hanoi University of Civil Engineering. Call 0989 427 809 or 0914 388 841 for help choosing a path and the latest opening dates.
Frequently asked questions
Do the Revit courses teach Dynamo?
They introduce it. The Institute's Revit courses introduce Dynamo — the visual programming tool bundled with Revit, used to automate repetitive work such as numbering or bringing Excel data into the model — so that students know which jobs to hand to the machine. What Dynamo is, how long it takes to learn and how it differs from the Revit API are covered in the Dynamo guide. Those who want to build tools an office can use for years go on to the Revit API programming course.
How much do the Revit courses cost?
Each class has its own fee for engineers and for students. Click "Enrol in this class" on the class you want in the schedule above: the registration box shows that class's fee before you send anything. Taking two or more courses earns the discount described in the promotion policy at the end of the page.
Is learning Revit online worse than in the classroom?
Not when the online class is taught live on Zoom with the lecturer marking your work, as at the Institute — that is quite different from recorded videos. Complete beginners gain something from a classroom in the first few sessions; people who already use Revit, or who live far from Hanoi and Ho Chi Minh City, are well served online. Revit online or in person? compares the two frankly.
Promotions and discounts
Group tuition discount — applied to every group member and the group leader:
| Group size | Group members | Group leader |
|---|---|---|
| 2 people | 5% off | 10% off |
| 3 people | 5% off | 15% off |
| 4 people | 5% off | 20% off |
| 5 people | 10% off | 25% off |
| 7 people | 10% off | 30% off |
| 10 people | 10% off | 50% off |
| 15 people | 10% off | 70% off |
| 20 people | 20% off | 100% off |
Note: this discount cannot be combined with any other promotion.
Discounts for taking multiple courses at RDSIC
- Take two courses in parallel and get 10% off the tuition of each course.
- Your second course at RDSIC is 10% off.
Deferral policy
- In-person courses: deferral of up to one year from the date the centre confirms it.
- Online courses: no deferral; as an exception, students who have attended less than 50% of the course may be granted a deferral of up to one year.
Related courses
- Revit Course for Electrical Substation Civil Works
- Revit Structure for Construction Course
- Revit Family Creation Course
- Revit API Programming Course (C#)
Browse the full list at Construction Courses.