
Upcoming intakes 4 classes open
- Starts 29/10/2026Revit Architecture TĐOffline
Schedule 18h30-20h30 thứ 3,5,7
Venue Trường Đại học Xây dựng Hà Nội - Phân hiệu Thành phố Hồ Chí Minh
Tuition fee Students 3,450,000 VND·Engineers 4,000,000 VND·15 sessions
- Starts 30/10/2026Revit Architecture PNOffline
Schedule 18h30-20h30 thứ 2,4,6
Venue Trung Tâm Bồi Dưỡng Chính Trị Quận Phú Nhuận
Tuition fee Students 3,450,000 VND·Engineers 4,000,000 VND·15 sessions
- Starts 30/10/2026Revit Architecture XDOffline
Schedule 18h00-20h00 thứ 2,4,6
Venue Đại học Xây Dựng - Hà Nội
Tuition fee Students 3,450,000 VND·Engineers 4,000,000 VND·15 sessions
- Starts 30/10/2026Revit Architecture ONOnline
Schedule 20h-22h thứ 2,4,6
Venue Online - Toàn Quốc
Tuition fee Students 3,050,000 VND·Engineers 3,600,000 VND·15 sessions
About this course
This Revit Architecture course is RDSIC's BIM-for-architects programme, available in Hanoi and Ho Chi Minh City classrooms and as an online Revit Architecture course.
Revit Architecture puts real information behind every wall, door and roof, which is why it has become the core tool of architects working in BIM. This classroom course teaches the software step by step under direct instructor supervision, with in-person feedback that keeps beginners on track and motivated.
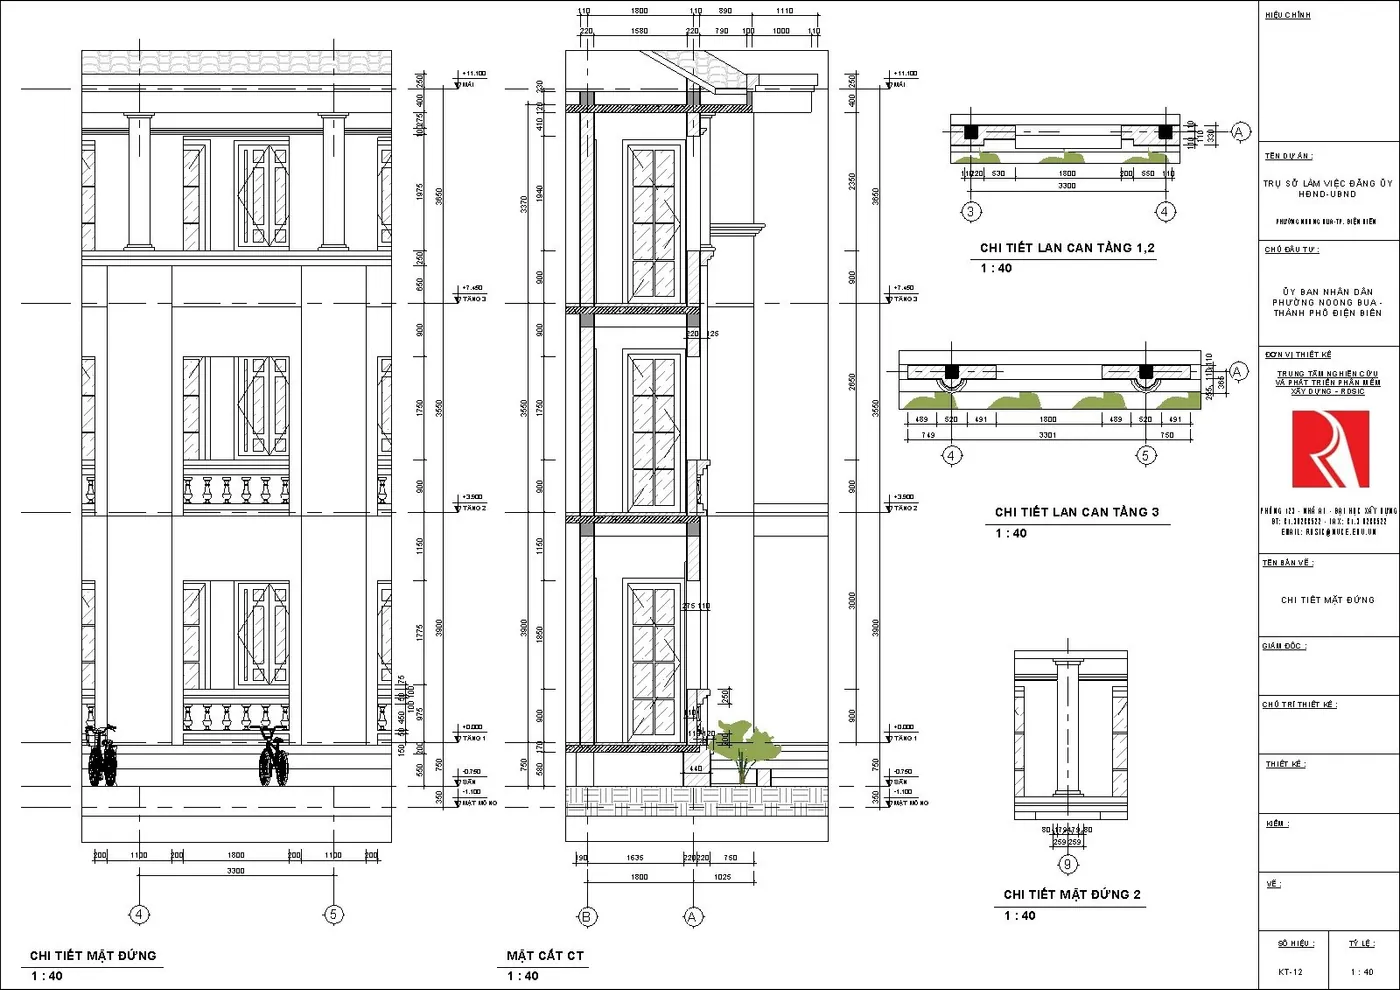
The curriculum was developed by the RDSIC training centre of the Institute of Information Technology in Civil Engineering — Hanoi University of Civil Engineering (HUCE). Over the course you model a real building from grids to finished perspectives, learn to organise project data and print a complete drawing set.
Not sure architecture is the right branch for your work? The learn Revit page compares the six paths by discipline and gathers the intakes of all three branches.
What you will learn
- Follow the full architectural modelling sequence: grids, levels, walls, doors, floors, roofs, stairs and railings.
- Create a parametric family library that a design office can reuse across projects.
- Handle advanced elements such as curtain walls, stacked walls and decorative mouldings.
- Structure projects with shared parameters, view templates and quantity schedules.
- Render perspectives, lay out sheets and print a complete design package.
- Explore Massing and Adaptive tools for early concept studies.
Who should enrol
- Architects and drafters upgrading from 2D drawings to BIM models.
- Civil engineers who need to read and coordinate with architectural models.
- Architecture and construction students building software skills before graduation.
- Design firms sending staff to standardise their internal BIM workflow.
Detailed syllabus
1. BIM, Revit Architecture and the software ecosystem
- What Building Information Modeling is and where the industry is heading
- Exploring the Revit Architecture interface and toolbars
- Key terms every beginner should know
- Configuring libraries, measurement units, snapping and print line conventions
2. Setting out grids, levels and basic elements
- Laying out grid lines, then renaming and spacing them
- Declaring storey levels and managing floor plans
- Placing walls and switching wall types and thicknesses
- Composing wall material layers
- Working with the Modify editing set
- Hosting doors in walls with annotation tags
3. Architectural and structural components
- The Revit material system and assigning materials to elements
- Laying out beam and column framing
- Drawing storey floors and ground slabs
- Handling entrance steps and access ramps
- Finishing ceilings and adjusting their heights
- Developing roof types and slopes
- Attaching gutters to roofs
- Railings for balconies and corridors
- Building staircases and tuning tread parameters
4. Solid modelling techniques
- Turning 2D profiles into solids with Extrusion
- Joining two profiles with Blend
- Revolving profiles around an axis
- Sweeping profiles along trajectories
- Combining Sweep Blend for complex solids
- Subtracting geometry with Void Form
- Modelling practice on simple details
5. Creating architectural families
- Furniture families with flexible parameters (advanced)
- Decorative architectural column families (advanced)
- Door and window families built to order (advanced)
6. Advanced architectural objects
- Multi-segment stacked walls
- Running cornices with wall sweeps and reveals
- Painting and lettering wall surfaces
- Glazed curtain wall facades (advanced)
- Complex sculptural roofs (advanced)
- Custom baluster and rail profiles for railings (advanced)
7. Information management and presentation
- Standardising projects with shared parameters and view templates (advanced)
- Exporting quantity and count schedules
- Creating rooms and recording their areas
- Calculating built floor area
- Enlarging details with callouts
- Designing a custom title block for the set
- Rendering presentation perspectives
- Printing and exporting finished drawings
8. Concept massing
- Concept volumes with Massing and Massing & Site
- Introduction to adaptive components (advanced)
Learning format
The 15-session programme on architectural modelling and drawing production in Revit runs in three formats sharing one syllabus and one set of sample project files:
- Online — Taught live over Microsoft Teams on a fixed timetable — instructor and students sit at their machines together, rather than watching recorded video. You model along and send files for review within the session; each session is recorded so you can replay the quicker steps.
- On campus — Classes at Hanoi University of Civil Engineering and in Ho Chi Minh City (the HUCE campus and the Phu Nhuan District training centre), opening on a regular intake schedule. The instructor reviews each model in the room, catching wrong levels or wrong assembly layers as they appear — left alone, such mistakes propagate through the whole drawing set.
- At your company — An RDSIC specialist comes to your office, builds the sessions around the building your team is currently designing, and settles your shared drawing conventions along the way. Duration and timetable follow your actual workload; fees are quoted per number of participants.
All three formats share one syllabus, one set of sample files, the same post-course support and the same certificate. Tuition differs — see the table at the top of this page.
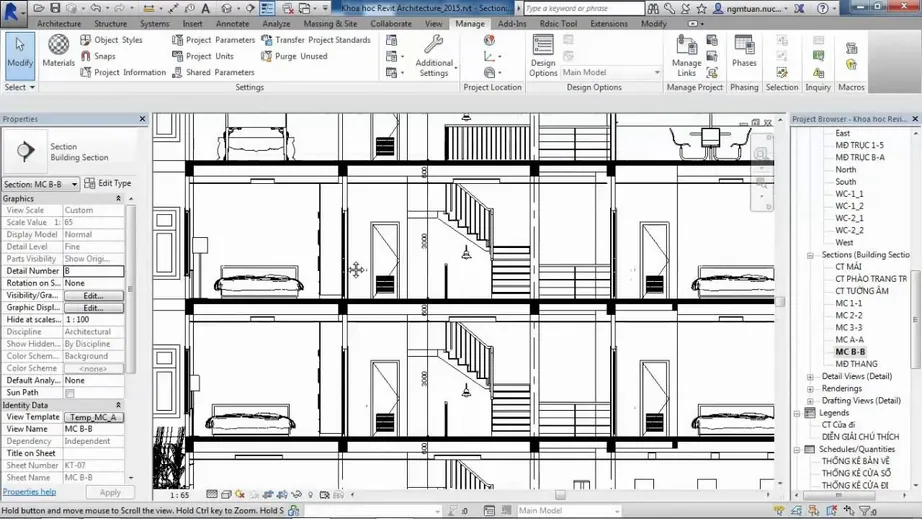
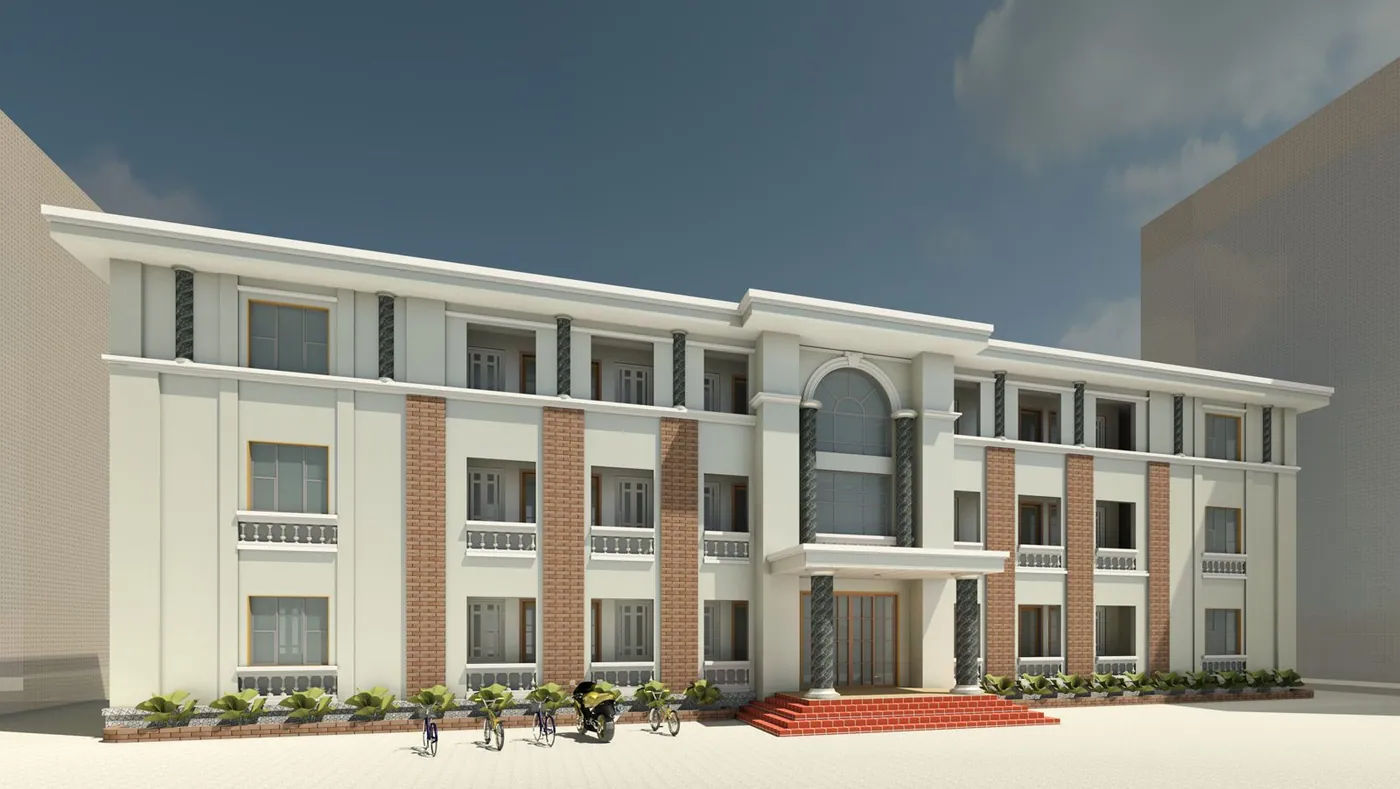
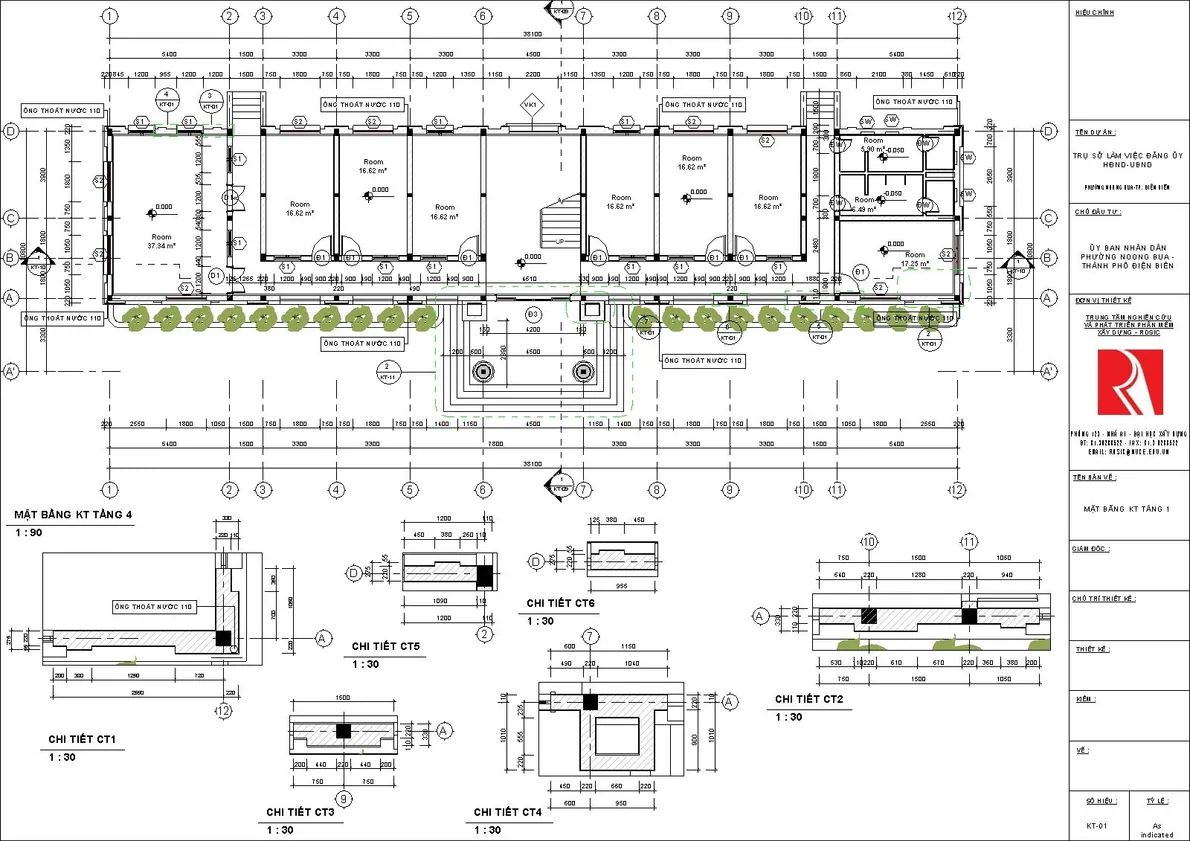
Class photos and videos

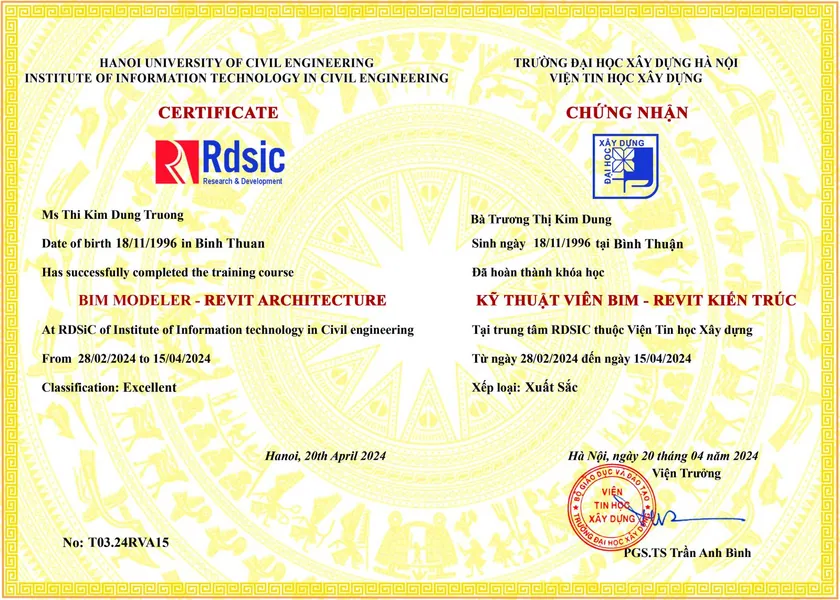
Certificate of completion
On completion, trainees are awarded a certificate from the Institute of Information Technology in Civil Engineering — Hanoi University of Civil Engineering (HUCE). Contact 0989 427 809 or 0914 388 841 for the next intake.
Promotions and discounts
Group tuition discount — applied to every group member and the group leader:
| Group size | Group members | Group leader |
|---|---|---|
| 2 people | 5% off | 10% off |
| 3 people | 5% off | 15% off |
| 4 people | 5% off | 20% off |
| 5 people | 10% off | 25% off |
| 7 people | 10% off | 30% off |
| 10 people | 10% off | 50% off |
| 15 people | 10% off | 70% off |
| 20 people | 20% off | 100% off |
Note: this discount cannot be combined with any other promotion.
Discounts for taking multiple courses at RDSIC
- Take two courses in parallel and get 10% off the tuition of each course.
- Your second course at RDSIC is 10% off.
Deferral policy
- In-person courses: deferral of up to one year from the date the centre confirms it.
- Online courses: no deferral; as an exception, students who have attended less than 50% of the course may be granted a deferral of up to one year.
Related courses
- Revit Structure Course (BIM for Structural Engineers)
- Revit MEP Course (BIM for M&E Engineers)
- Revit Structure for Construction Course
- Revit Family Creation Course
Browse the full list at Construction Courses.