
Upcoming intakes 5 classes open
- Starts 28/09/2026Revit Structure ONOnline
Schedule 20h-22h thứ 2,4,6
Venue Online - Toàn Quốc
Tuition fee Students 3,050,000 VND·Engineers 3,600,000 VND·15 sessions
- Starts 29/10/2026Revit Structure PNOffline
Schedule 18h30-20h30 thứ 3,5,7
Venue Trung Tâm Bồi Dưỡng Chính Trị Quận Phú Nhuận
Tuition fee Students 3,450,000 VND·Engineers 4,000,000 VND·15 sessions
- Starts 29/10/2026Revit Structure XDOffline
Schedule 18h00-20h00 thứ 3,5,7
Venue Đại học Xây Dựng - Hà Nội
Tuition fee Students 3,450,000 VND·Engineers 4,000,000 VND·15 sessions
- Starts 30/10/2026Revit Structure TĐOffline
Schedule 18h30-20h30 thứ 2,4,6
Venue Trường Đại học Xây dựng Hà Nội - Phân hiệu Thành phố Hồ Chí Minh
Tuition fee Students 3,450,000 VND·Engineers 4,000,000 VND·15 sessions
- Starts 30/10/2026Revit Structure KTOffline
Schedule 18h30-20h30 thứ 2,4,6
Venue Khu vực Đại học Kiến Trúc - Hà Nội
Tuition fee Students 3,450,000 VND·Engineers 4,000,000 VND·15 sessions
About this course
This Revit Structure course is RDSIC's BIM-for-structures programme, taught in class and as an online Revit Structure course.
Revit Structure lets engineers manage an entire structure in one information model instead of scattered 2D drawings; plans, sections and schedules update automatically whenever the model changes. This classroom course builds that skill through supervised practice, with the instructor beside each trainee at their computer.
Teaching is provided by the RDSIC training centre of the Institute of Information Technology in Civil Engineering — Hanoi University of Civil Engineering (HUCE). One real reinforced concrete project runs through the whole course, from frame modelling and rebar to a finished construction drawing set, plus teamwork and data exchange with Etabs and Navisworks.
If you are still weighing structure against the other branches, the learn Revit page sets the six paths side by side so you can choose by discipline.
What you will learn
- Master the structural modelling sequence from grids and levels to every concrete element.
- Assemble a structural family kit: footing types, tapered columns, stairs and 2D symbols.
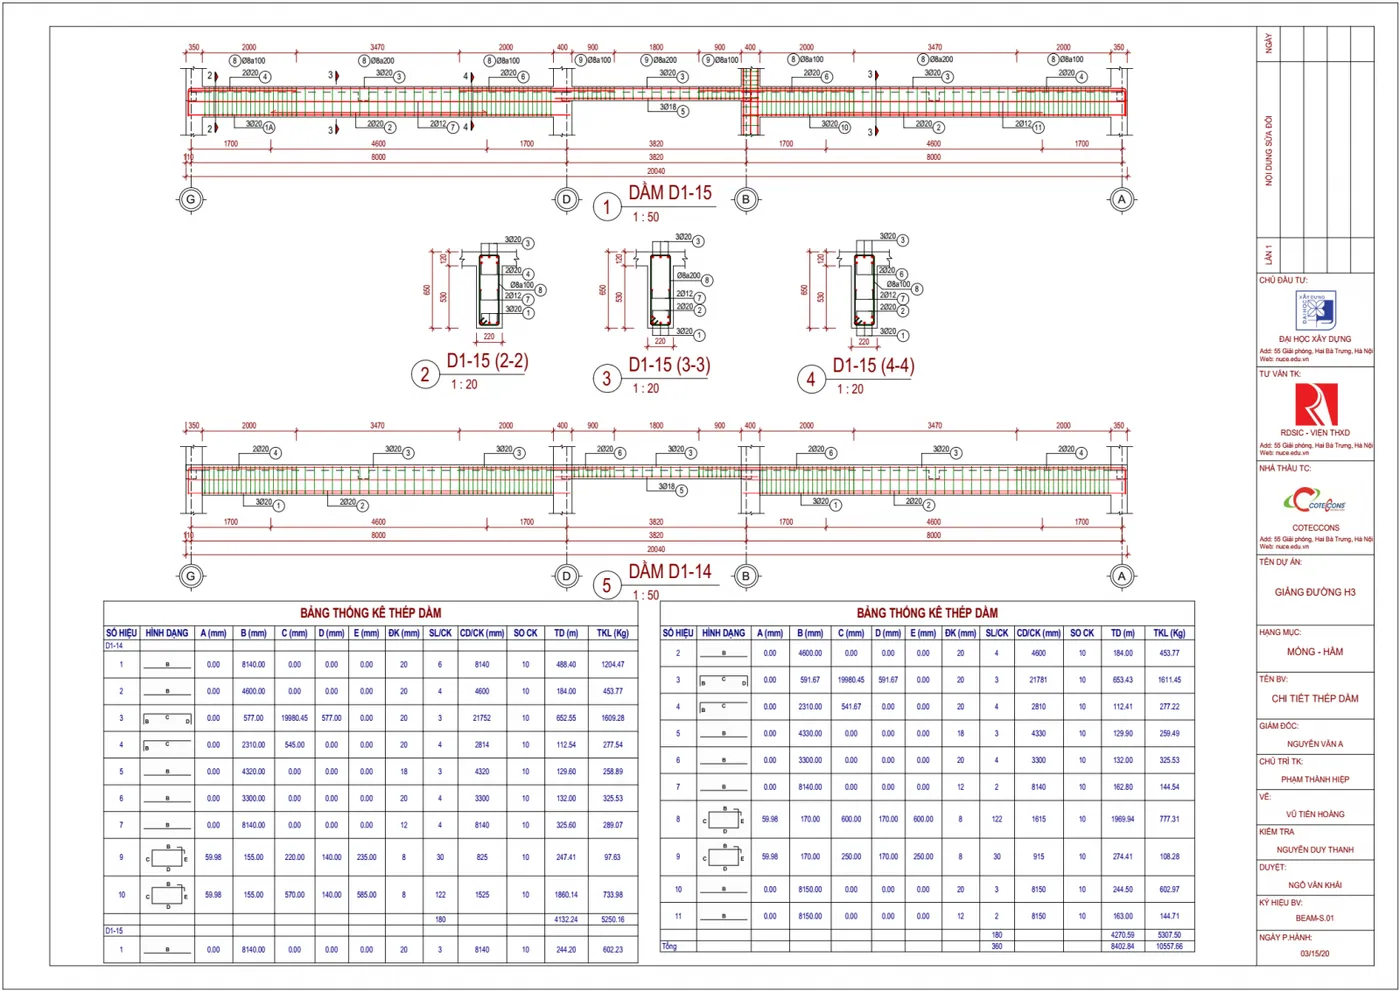
- Detail reinforcement for beams, columns, slabs, footings and stairs on the model.
- Take off concrete and rebar quantities with live schedules for cost estimates.
- Lay out sheets, print documents and export DWG or IFC files for other parties.
- Set up central and local files so a whole team can model together.
Who should enrol
- Structural design engineers at consultancies standardising a BIM workflow.
- Drafting technicians raising their skills with 3D model-based documentation.
- Contractor site engineers who must read and use structural models.
- Final-year civil engineering students aiming at BIM workplaces.
Detailed syllabus
1. Introduction to BIM and the Revit platform
- Explaining BIM, LOD and related terminology
- Advantages and drawbacks of information modelling
- How a BIM project proceeds step by step
- Picking the right software tool for each task
- Getting comfortable with the Revit working environment
- Preparing the initial content library
2. Concrete structure modelling
- Laying out grids and declaring floor levels
- Modelling footings, columns, beams and slabs in turn
- Configuring concrete materials for elements
- Custom shortcuts and per-view display control
- Further drawing and editing commands
- Defining and organising parameters
- Finishing structural plan views for every storey
- Line style conventions across the project
- A tidy project browser structure
3. Families for structural projects
- Family types and where each is used
- Solid creation tools in the family environment
- A complete isolated footing family
- A strip footing beam family
- A pile cap family
- A column family with height-varying section
- A concrete stair family
- Annotation and symbol families in 2D
4. Rebar modelling
- Concrete cover settings to standard
- Rebar parameters within the project
- Detailed beam rebar practice
- Column rebar practice
- Rebar practice for footing types
- Slab reinforcement practice
- Stair flight rebar practice
- Automated rebar placement helpers
5. Quantity take-off and extensions
- Concrete quantity tables for beams, columns, slabs and footings
- Aggregated rebar schedules per element
- Useful add-ins with installation guidance
6. Producing the drawing set
- Designing sheet frames to office templates
- Arranging and revising sheet layouts
- Declaring suitable print settings
- PDF printing plus conversion to DWG, IFC and more
7. Team collaboration
- Sharing the model through worksets
- Central and local files for every team member
Learning format
A 15-session course on structural modelling, reinforcement detailing and drawing output in Revit. Pick one of the three formats below; syllabus and practice files are identical:
- Online — A live class on Microsoft Teams where the instructor works on a shared screen and answers questions as they come — quite unlike following a recorded video. Work is submitted within the session for correction, and recordings are kept for anyone who needs to revisit a complex modelling step.
- On campus — Taught in person in Hanoi (Hanoi University of Civil Engineering and the Architectural University area) and in Ho Chi Minh City. The instructor checks each model on the spot, catching beam-to-column connection errors and reinforcement layout slips before they travel out to site on a drawing.
- At your company — We bring the instructor to you, use your live structural documents as the exercises, and standardise your component library for the team to reuse afterwards. Scope and session count are agreed beforehand; fees are quoted separately.
Whichever format you pick, the syllabus, the sample files, the post-course support and the certificate are the same. Tuition is shown in the table at the top of this page.
Class photos and videos

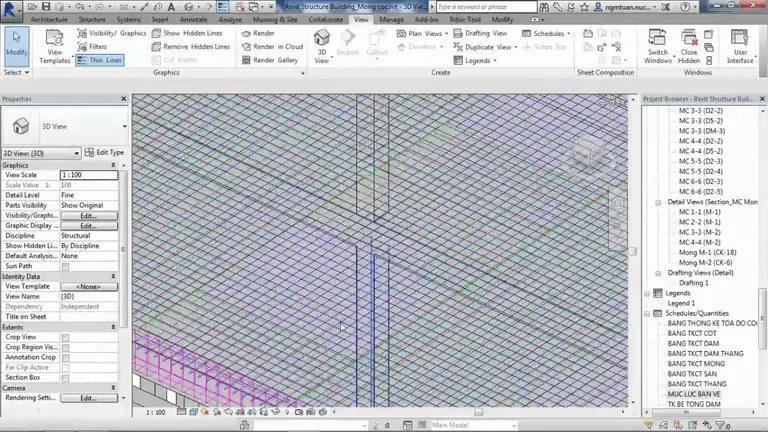
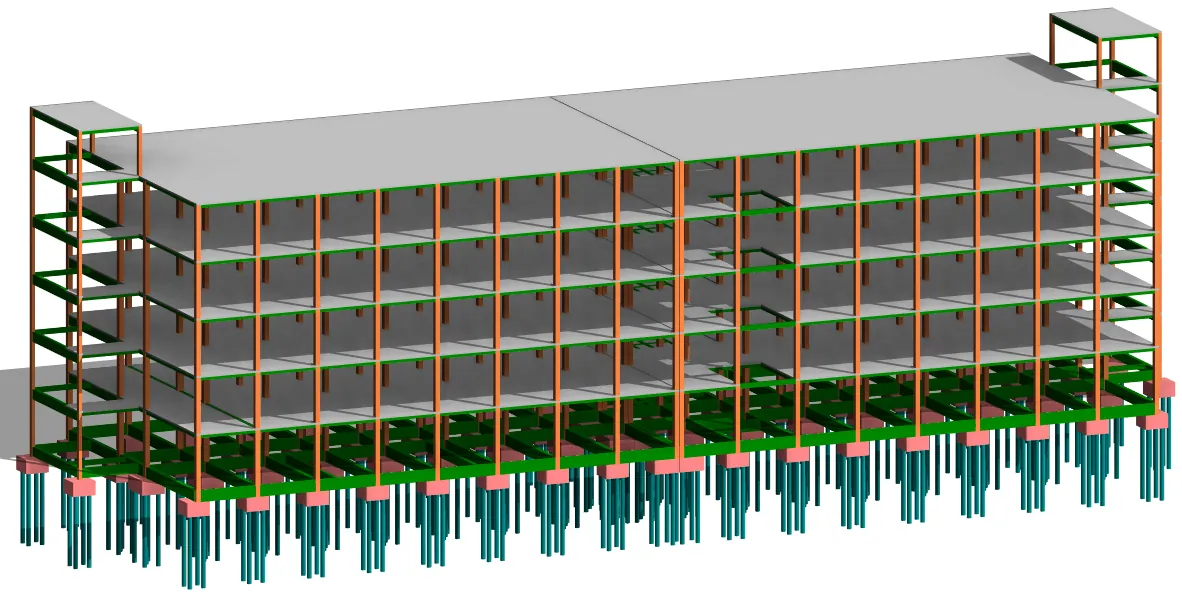
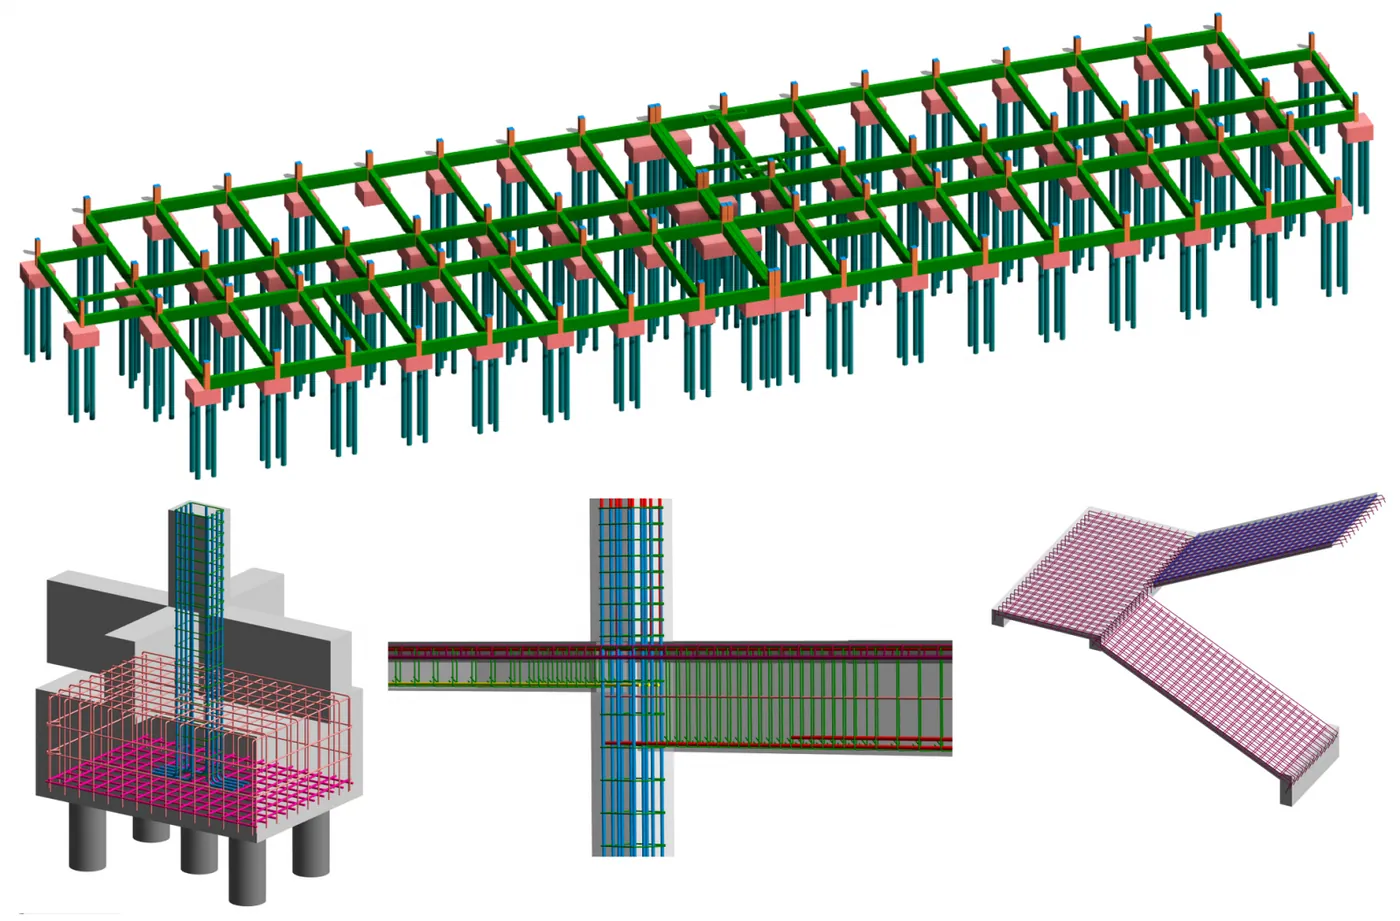
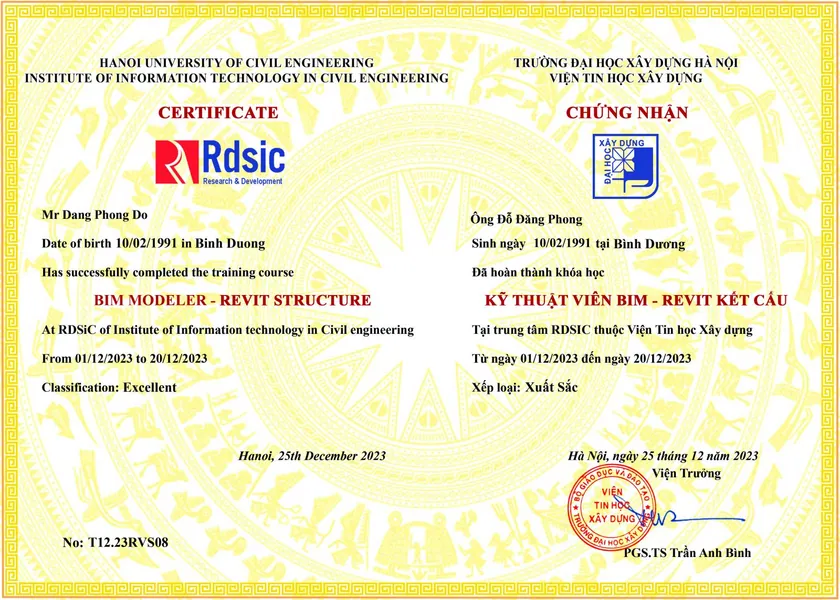
Certificate of completion
After finishing the programme and the end-of-course test, trainees receive a certificate from the Institute of Information Technology in Civil Engineering — Hanoi University of Civil Engineering (HUCE). Advice hotline: 0989 427 809 or 0914 388 841.
Frequently asked questions
Does the Revit Structure course introduce Dynamo?
Yes. The course introduces Dynamo, the visual programming tool bundled with Revit. Structural engineers use Dynamo to place columns and piles from a coordinate table, number elements in bulk and bring Excel data into parameters. See the Dynamo guide for what Dynamo is and how to go on learning it.
How many sessions, and in what format?
Fifteen sessions, in one of three formats: live online on Microsoft Teams, in the classroom in Hanoi, or a dedicated class at your company. The syllabus and the practice project are the same in all three.
What should I learn after Revit Structure?
For structural analysis with two-way model exchange with Revit, take Robot Structural Analysis. To build your own automation tools, take Revit API programming.
Promotions and discounts
Group tuition discount — applied to every group member and the group leader:
| Group size | Group members | Group leader |
|---|---|---|
| 2 people | 5% off | 10% off |
| 3 people | 5% off | 15% off |
| 4 people | 5% off | 20% off |
| 5 people | 10% off | 25% off |
| 7 people | 10% off | 30% off |
| 10 people | 10% off | 50% off |
| 15 people | 10% off | 70% off |
| 20 people | 20% off | 100% off |
Note: this discount cannot be combined with any other promotion.
Discounts for taking multiple courses at RDSIC
- Take two courses in parallel and get 10% off the tuition of each course.
- Your second course at RDSIC is 10% off.
Deferral policy
- In-person courses: deferral of up to one year from the date the centre confirms it.
- Online courses: no deferral; as an exception, students who have attended less than 50% of the course may be granted a deferral of up to one year.
Related courses
- Revit Structure for Construction Course
- Revit Architecture Course (BIM for Architects)
- Revit MEP Course (BIM for M&E Engineers)
- Revit Family Creation Course
Browse the full list at Construction Courses.