
Upcoming intakes 3 classes open
- Starts 29/10/2026Revit MEP PNOffline
Schedule 18h00-20h00 thứ 3,5,7
Venue Trung Tâm Bồi Dưỡng Chính Trị Quận Phú Nhuận
Tuition fee Students 3,450,000 VND·Engineers 4,000,000 VND·15 sessions
- Starts 29/10/2026Revit MEP XDOffline
Schedule 18h00-20h00 thứ 3,5,7
Venue Đại học Xây Dựng - Hà Nội
Tuition fee Students 3,450,000 VND·Engineers 4,000,000 VND·15 sessions
- Starts 30/10/2026Revit MEP ONOnline
Schedule 20h00-22h00 thứ 2,4,6
Venue Online - Toàn Quốc
Tuition fee Students 3,050,000 VND·Engineers 3,600,000 VND·15 sessions
About this course
A Revit MEP course for building-services engineers: model the full plumbing, HVAC and electrical scope in one model, then coordinate it with architecture and structure the BIM way. Classes run in Hanoi and Ho Chi Minh City, and live online on Microsoft Teams.
Building services are where clashes between ducts, pipes and cable trays most often appear. Revit MEP brings all three systems into one information model so conflicts surface at the design stage. If you are still unsure what Revit MEP is and what an MEP engineer actually does with it on a real project, read that article — written by the Institute's BIM MEP instructor — before you enrol.
The course is taught by the RDSIC training centre of the Institute of Information Technology in Civil Engineering — Hanoi University of Civil Engineering (HUCE); the instructors work on building-services BIM in industry, such as Tran Ha Binh, deputy general director of PC ONE. Trainees model plumbing, HVAC and electrical systems on a sample building, then complete the drawing set, equipment families and heat load calculations, ready to join a BIM-based M&E office.
MEP engineers just starting out can check the learn Revit page to see where the MEP branch sits among the six paths and what to take after this course.
Where to learn Revit MEP: five questions to ask before you enrol
Revit MEP courses differ in ways their titles do not show. Wherever you enrol, ask the five questions below. The right-hand column gives this course's answer.
| Ask | Why it matters | The Institute's Revit MEP course |
|---|---|---|
| How many systems, and is fire protection included? | Not every course covers fire protection and cooling load calculation. | Plumbing, HVAC and electrical; fire protection and cooling loads in the last two chapters |
| Are Fabrication parts and hangers taught? | A design model is not a construction model, and contractors need the latter. | Yes, in all three systems: Fabrication Pipe, Fabrication Duct, cable tray, conduit and hangers |
| Will I build my own equipment families? | A family without connectors cannot be joined to pipework. | A whole chapter: valves, pumps and light fixtures with connectors for the right system |
| Who teaches? | Someone who does MEP BIM for a living spots construction problems in your model. | Instructors who work in MEP BIM at companies, such as Tran Ha Binh, MSc |
| Does anyone correct my work online? | With recorded videos, nobody points out the mistakes in your model. | Live classes on Microsoft Teams at fixed times; send your file and the instructor corrects it during the session; recordings kept |
The course runs over 15 sessions, in Hanoi, Ho Chi Minh City or online, with a certificate from the Institute of Information Technology in Civil Engineering, Hanoi University of Civil Engineering. To study on your own first, follow the Institute's five-stage Revit MEP learning path.
What you will learn
- Design the full plumbing, HVAC and electrical scope of a building in Revit MEP.
- Link architectural and structural models and use Copy/Monitor for grids and levels.
- Apply Fabrication Pipe, Fabrication Duct and hanger systems for construction-ready models.
- Control visibility with dedicated colour filters for every system.
- Schedule materials and equipment and take off quantities for pricing and ordering.
- Compute cooling loads and issue a complete M&E drawing package.
Who should enrol
- MEP engineers at consultancies and contractors mastering BIM tools.
- M&E drafters upgrading from 2D AutoCAD to 3D models.
- Site supervisors responsible for building services installation.
- Electrical, plumbing and HVAC students seeking an edge in recruitment.
Detailed syllabus
1. The software and the MEP workflow
- Limitations of current M&E delivery methods
- Where Revit MEP fits in modern building design
- Setting up a fresh MEP project file
- Linking the architectural model as the design base
2. Building the plumbing system
- Display styles for sanitary fixtures and pipe runs
- Positioning plumbing equipment per the design
- Joining pipe networks between fixtures
- System checks and pipe size adjustments
- Quantity tables for fixtures, pipes and fittings
- Fabrication Pipe for prefabricated runs
- Installing pipe support hangers
- Full practice on the building's water model
3. HVAC — air conditioning and ventilation
- Dedicated display configuration for the HVAC system
- Setting out HVAC units per the drawings
- Ducting connections to equipment
- Re-checking connections and duct cross-sections
- Air-conditioning and ventilation equipment tables
- Fabrication Duct in place of standard ductwork
- Support hangers for duct runs
- Comprehensive HVAC modelling exercise
4. The electrical installation
- Declaring and inserting electrical devices
- Completing circuits across the installation
- Conduit and cable tray routing
- Wire and device schedules
- Converting trays and conduits to Fabrication standards
- Support hangers for tray runs
- End-to-end electrical model exercise
5. Drawing production
- Views and plans prepared for the document set
- Annotating each system with notes and dimensions
- Presenting the full plumbing, HVAC and electrical drawings
- Printing and handover export
6. Custom families for building services
- Shut-off valve families
- Water pump families
- Luminaire families
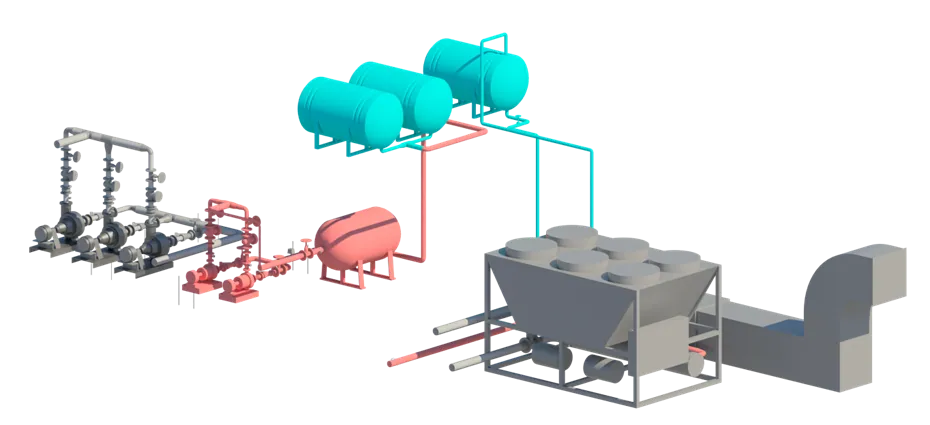
7. The pump plant room
- Capstone exercise on the building's pump room
8. Fire safety and cooling load analysis
- Spaces and zones within the model
- Assigning usage to each space
- Load calculations run directly in Revit
- Determining cooling loads for equipment selection
Learning format
Fifteen sessions modelling building services — electrical, plumbing, HVAC and fire protection — in Revit. Three ways to attend, one body of content:
- Online — Sessions happen live on Microsoft Teams at fixed hours, rather than being recordings played back. You route pipes and cable trays on your own machine as it happens and send files for correction during the session; recordings remain available if you want to study a manoeuvre closely.
- On campus — Held at Hanoi University of Civil Engineering and at the Phu Nhuan District training centre in Ho Chi Minh City. The instructor inspects each routing and points out clashes with beams and slabs — the kind of thing you only spot sitting in front of the model together.
- At your company — Taught on your premises, working alongside your own architectural and structural teams, with the focus on clash-checking between disciplines before documents are issued. Timetable and content stay flexible; fees are quoted according to class size.
The three formats share a syllabus, sample project files, post-course support and one certificate. Tuition differs — see the table at the top of this page.
Class photos and videos


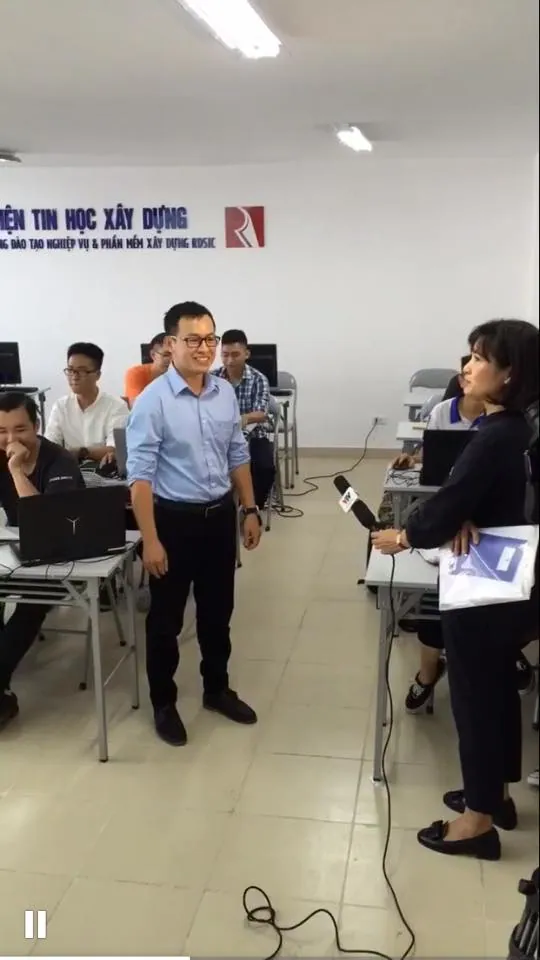
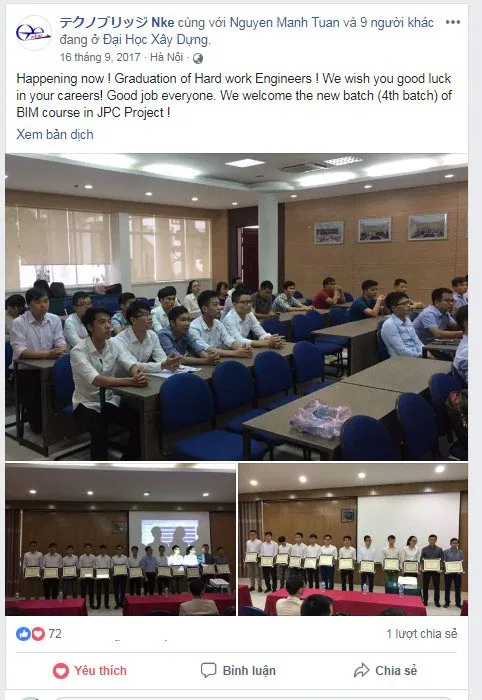
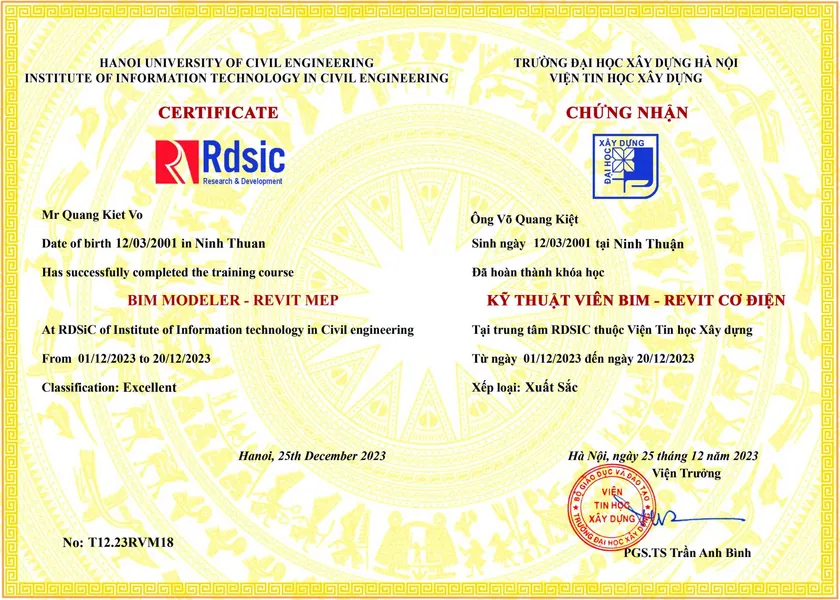
Certificate of completion
At the end of the programme trainees are presented with a certificate from the Institute of Information Technology in Civil Engineering — Hanoi University of Civil Engineering (HUCE). Register for advice on 0989 427 809 or 0914 388 841.
Frequently asked questions
How long is the Revit MEP course and which systems does it cover?
Fifteen sessions. Trainees model the plumbing, HVAC and electrical systems in turn on one sample building, then produce the drawing set, build their own equipment families, complete a pump-room capstone exercise and run cooling-load and fire-safety analysis in the final two chapters.
Where can I learn Revit MEP in Hanoi or Ho Chi Minh City?
Classes run at Hanoi University of Civil Engineering and at the Phu Nhuan District Political Training Centre in Ho Chi Minh City. Elsewhere, join the live online class on Microsoft Teams, with the same syllabus and the same certificate. Start dates and fees for each class are in the table at the top of the page.
Can I join without any Revit experience?
Yes. The first chapter starts from creating an MEP project file and linking the architectural model as the base, so newcomers to Revit keep up. What you do need is a building-services background: reading M&E drawings and understanding how the system you are modelling works. Anyone who has used Revit Architecture or Revit Structure moves faster through the opening sessions, but it is not a prerequisite.
Does the course cover Fabrication parts and hanger systems?
It does. In all three systems, once the standard pipes, ducts and trays are modelled, trainees convert them to Fabrication Pipe, Fabrication Duct and Fabrication-standard trays and conduits, then install the support hangers. This is what takes the model to construction level rather than stopping at a design model.
Is the online course different from the classroom one?
Content, sample project, post-course support and certificate are identical. Online sessions run live on Microsoft Teams at fixed hours: you model alongside on your own machine, send files for correction during the session and can replay the recording afterwards. Tuition differs — see the table at the top of this page.
Will I be able to build my own MEP equipment families?
Chapter 6 is devoted to building-services families: trainees create a shut-off valve, a water pump and a luminaire with the correct connectors for their systems. To go further into parametric and nested families and a shared company library, the Revit family course is the natural next step.
What should I learn next for better multi-discipline coordination?
This course teaches MEP modelling and linking with architecture and structure inside Revit. To federate models from several disciplines, run clash detection and issue coordination reports for a whole project, continue with the Navisworks Manage course.
How is training organised for a whole M&E department?
The Institute teaches on the company's premises, working with its own architectural and structural teams, and focuses on clash-checking between disciplines before documents are issued. Timetable and content follow the projects in hand and fees are quoted by class size; see the corporate training page.
Promotions and discounts
Group tuition discount — applied to every group member and the group leader:
| Group size | Group members | Group leader |
|---|---|---|
| 2 people | 5% off | 10% off |
| 3 people | 5% off | 15% off |
| 4 people | 5% off | 20% off |
| 5 people | 10% off | 25% off |
| 7 people | 10% off | 30% off |
| 10 people | 10% off | 50% off |
| 15 people | 10% off | 70% off |
| 20 people | 20% off | 100% off |
Note: this discount cannot be combined with any other promotion.
Discounts for taking multiple courses at RDSIC
- Take two courses in parallel and get 10% off the tuition of each course.
- Your second course at RDSIC is 10% off.
Deferral policy
- In-person courses: deferral of up to one year from the date the centre confirms it.
- Online courses: no deferral; as an exception, students who have attended less than 50% of the course may be granted a deferral of up to one year.
Related courses
- Revit Architecture Course (BIM for Architects)
- Revit Structure Course (BIM for Structural Engineers)
- Revit Structure for Construction Course
- Revit Family Creation Course
Browse the full list at Construction Courses.