
Upcoming intakes 1 classes open
- Starts 16/10/2026BIM Manager ONOnline
Schedule 20h-22h thứ 2,4,6
Venue Online - Toàn Quốc
About this course
This BIM Manager course is RDSIC's eight-session programme built around the daily work of a BIM Manager — taught live over Microsoft Teams, or delivered in-house at your company.
As BIM becomes a requirement on more and more construction projects in Vietnam, every organisation needs someone to set the information rules: a BIM Manager. The role defines data requirements, audits execution plans and keeps every discipline model under control. This online course, run by the RDSIC training centre of the Institute of Information Technology in Civil Engineering — Hanoi University of Civil Engineering (HUCE), prepares you for exactly that job.
The programme follows the daily work of a BIM Manager rather than a software menu. You move from reading an Exchange Information Requirements document and auditing a BIM Execution Plan to building a common data environment, accepting models against LOD and LOI targets, and chairing 3D coordination. Each topic is practised on files from a real building project.
The BIM Manager course assumes you already model; if you have not used Revit yet, the learn Revit page shows which branch to take first.
What you will learn
- Interpret an EIR document and audit a contractor's BIM Execution Plan
- Set up a common data environment with role-based permissions, naming rules and WIP, Shared, Published and Archived states
- Accept BIM models against LOD and LOI targets using a structured checklist
- Cross-check quantities extracted from the model against the BOQ and cost estimates
- Run 3D coordination with a clash matrix and track clashes through to resolution
- Manage issues and RFIs on the CDE and report on design progress and quality
Who should enrol
- Engineers and architects moving from modelling work into BIM management
- Technical staff of investors and project management units who review BIM deliverables
- Design team leads at consultancies and contractors rolling out BIM
- Confident Revit users ready to step up to a management role
Detailed syllabus
1. BIM fundamentals and implementation planning
- The big picture of BIM and its core terminology
- BIM use cases, with a focus on those serving the project owner
- Roles and responsibilities of project participants, especially the owner
- Benefits and obstacles for an owner organisation adopting BIM
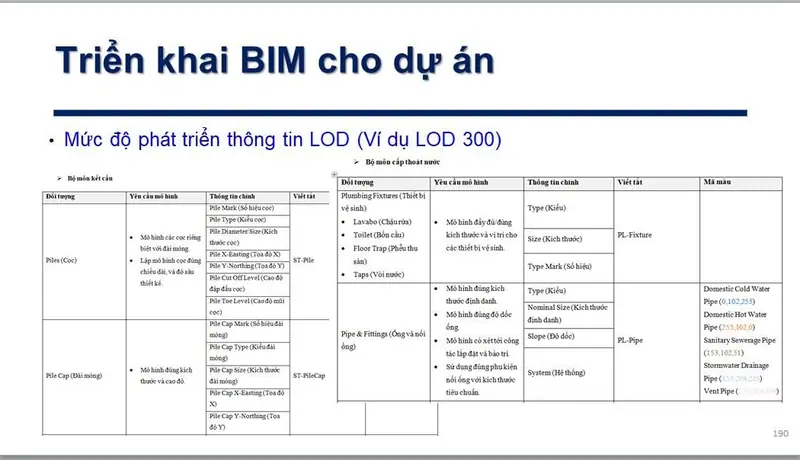
- Levels of geometric and information detail (LOD, LOI)
- Legal framework, standards and BIM guidance in Vietnam
- Platforms and tools for BIM management work
- Project-level BIM implementation sequence
- Principles for accepting and handing over as-built models
- Analysing the EIR and auditing the BIM Execution Plan (BEP)
2. Assessing BIM model quality
- Opening, navigating and interrogating multi-discipline models
- Checking coordinate systems and alignment between models
- Verifying element completeness against the required LOD
- Reviewing attribute data (LOI) attached to each element
- Comparing the model with approved drawings and owner requirements
- Building a model acceptance checklist
3. Controlling quantities and drawings
- Extracting quantity tables with Schedule/Quantities tools
- Reconciling model quantities with the BOQ and contractor estimates
- Verifying the source, method and reliability of take-off figures
- Checking consistency between 2D drawings and the 3D model
- Auditing the drawing set against the required document list
- Controlling drawing versions, publication and revisions on the CDE
4. Setting up the common data environment (CDE)
- Building the project folder tree to an information management standard
- Managing members and contractors on the project
- Assigning access rights by role
- Defining file and folder naming rules for models and drawings
- Organising data through the WIP, Shared, Published and Archived states
5. Approval workflows and issue management on the CDE
- Submission and approval flow for 3D models and 2D drawings
- Logging, assigning, tracking and closing design issues
- Receiving, answering and monitoring RFIs
- Exporting issue and RFI reports for progress and quality control
- Connecting CDE data with Autodesk Revit and Navisworks Manage
6. 3D coordination and clash control
- Building the inter-discipline clash matrix
- The 3D coordination process and federated model assembly
- Creating Search Sets for clash checking
- Detecting and prioritising clashes
- Exporting clash reports and monitoring resolution
Learning format
The course runs over eight sessions. The main format is the online class, alongside on-campus classes on request and dedicated training for companies:
- Online — The instructor teaches live over Microsoft Teams on a fixed timetable — not pre-recorded video. You run the software on your own machine alongside the demonstration and ask questions during the session; every session is recorded for review.
- On campus — In-person classes in Hanoi and Ho Chi Minh City, opening on a regular intake schedule. The next intake is listed in the schedule section above.
- At your company — RDSIC sends an instructor to your offices. Content, duration and timetable are adapted to your project scale and the toolset your team already uses; fees are quoted separately according to group size.
Whichever format you choose, you follow the same syllabus, work from the same materials and sample documents, receive the same post-course support and the same certificate.
Course lecturers
The lecturers in charge of this course. Open a profile to see each lecturer's full CV.
 Dr. Nguyen Manh TuanBIM Manager & Revit Architecture leadBIM manager at the Institute since 2014, having trained more than 30 companies. PhD from Sungkyunkwan University, South Korea.View profile →
 Tran Ngoc VietBIM Manager course leadHead of BIM management at Thai Binh Investment JSC with a Class I project management certificate; seventeen years in MEP, BIM and project management.View profile →
 MSc. Tran Mai PhuongBIM Manager instructorHead of BIM at Vicons Construction with Class 1 supervision and design certificates; teaches BIM from the contractor side.View profile →
 MSc. Pham Thanh HiepBIM Manager & Revit Structure lecturerDirector of HPC JSC; five years as BIM Manager at the Northern Electric Consultant Company, specialising in substations and transmission lines.View profile →
Class photos and videos


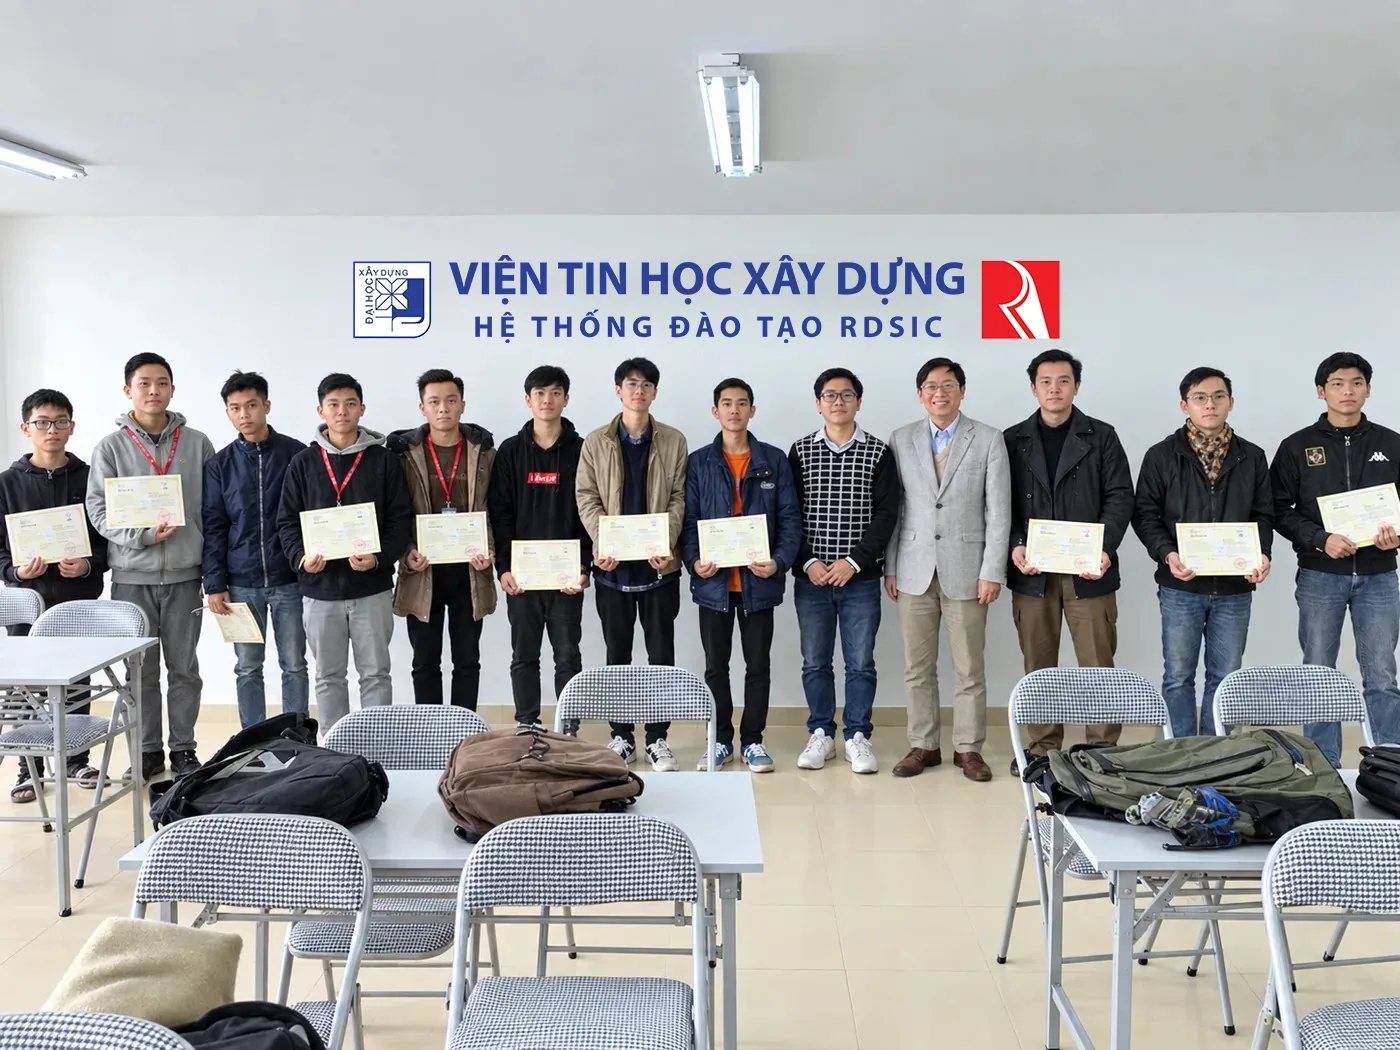

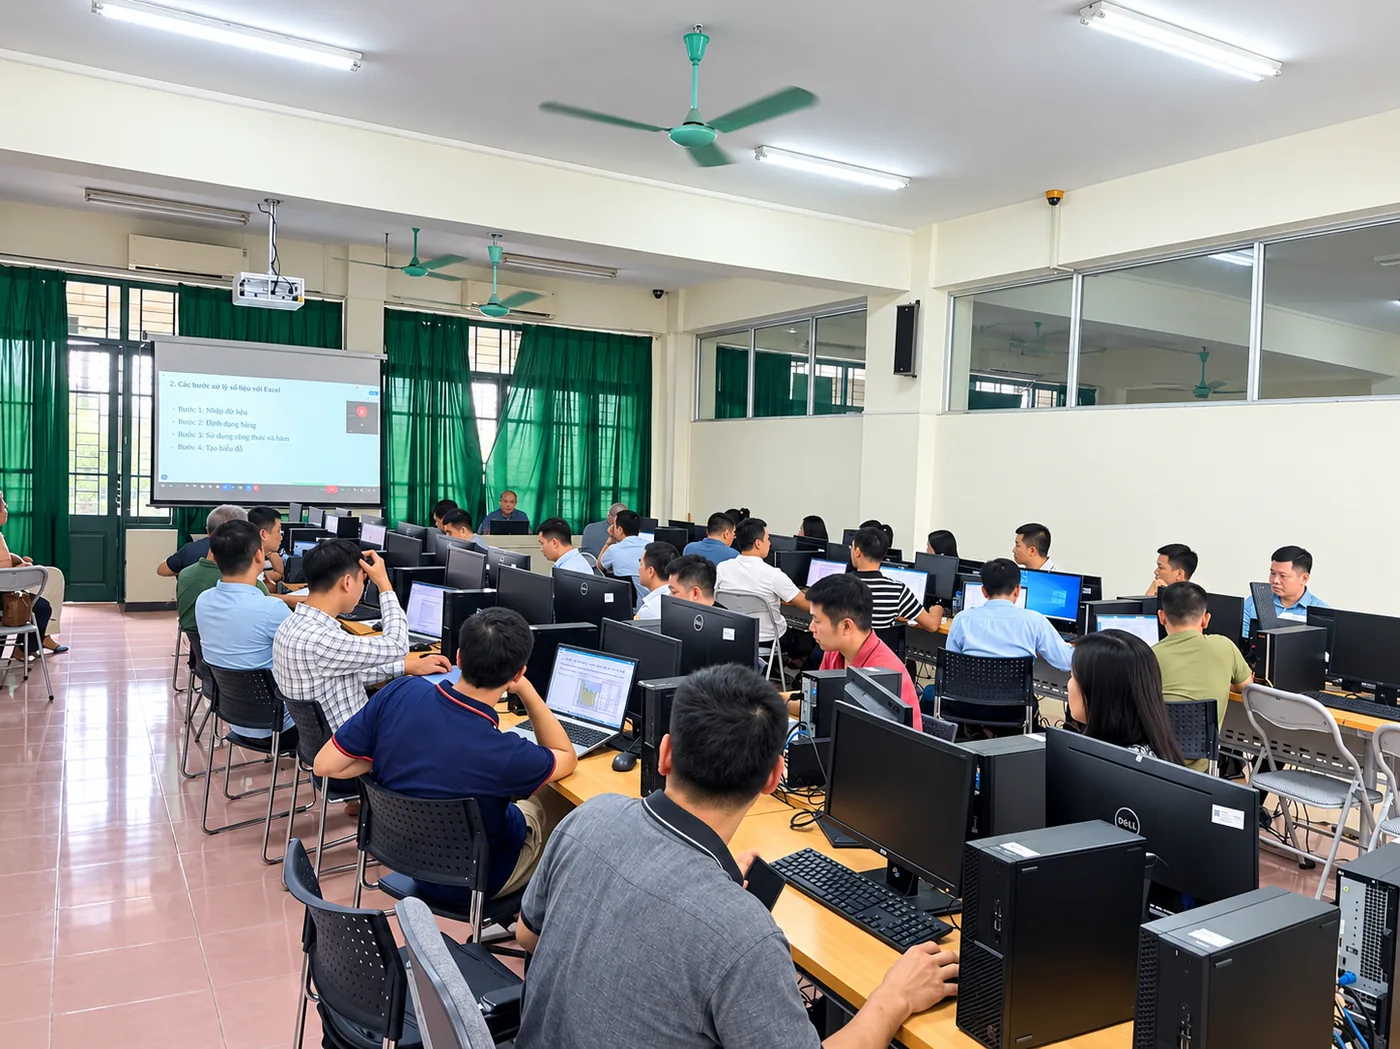

Certificate of completion
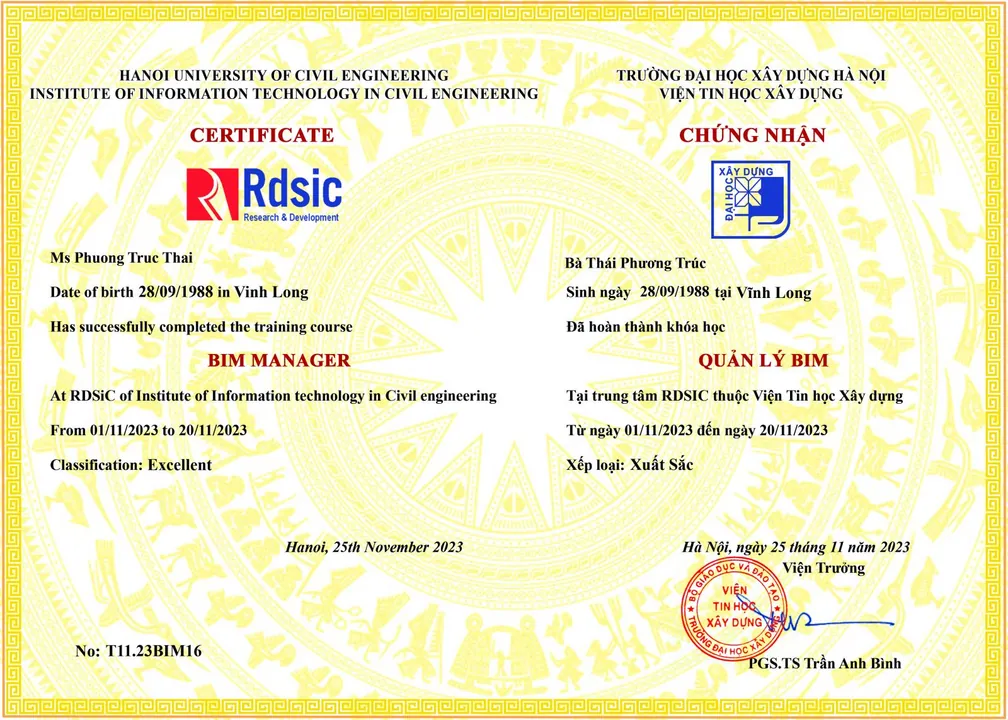
On completing the course, students receive a certificate from the Institute of Information Technology in Civil Engineering — Hanoi University of Civil Engineering. The BIM Manager certificate lets a consultant evidence its BIM management staff when project owners evaluate and score bids.
Promotions and discounts
Group tuition discount — applied to every group member and the group leader:
| Group size | Group members | Group leader |
|---|---|---|
| 2 people | 5% off | 10% off |
| 3 people | 5% off | 15% off |
| 4 people | 5% off | 20% off |
| 5 people | 10% off | 25% off |
| 7 people | 10% off | 30% off |
| 10 people | 10% off | 50% off |
| 15 people | 10% off | 70% off |
| 20 people | 20% off | 100% off |
Note: this discount cannot be combined with any other promotion.
Discounts for taking multiple courses at RDSIC
- Take two courses in parallel and get 10% off the tuition of each course.
- Your second course at RDSIC is 10% off.
Deferral policy
- In-person courses: deferral of up to one year from the date the centre confirms it.
- Online courses: no deferral; as an exception, students who have attended less than 50% of the course may be granted a deferral of up to one year.
Related courses
Browse the full list at Construction Courses.
Corporate training
Besides public classes, the Institute delivers this course in-house for companies and agencies. Recent corporate classes:
 BIM Manager · Started 14 Jul 2025BIM Management Training for the Team of IBST Construction Investment and Technology JSC
 BIM Manager · Started 21 Jun 2025BIM Management (BIM Manager) Training Course for the Quang Tri Provincial Department of Construction