
Upcoming intakes 3 classes open
- Starts 29/10/2026Tekla Structures ONOnline
Schedule 20h-22h thứ 3,5,7
Venue Online - Toàn Quốc
Tuition fee Students 3,050,000 VND·Engineers 3,600,000 VND·15 sessions
- Starts 30/10/2026Tekla Structures PNOffline
Schedule 18h00-20h00 thứ 2,4,6
Venue Trung Tâm Bồi Dưỡng Chính Trị Quận Phú Nhuận
Tuition fee Students 3,450,000 VND·Engineers 4,000,000 VND·15 sessions
- Starts 30/10/2026Tekla Structures XDOffline
Schedule 18h00-20h00 thứ 2,4,6
Venue Đại học Xây Dựng - Hà Nội
Tuition fee Students 3,450,000 VND·Engineers 4,000,000 VND·15 sessions
About this course
This Tekla Structures course is RDSIC's 15-session BIM-for-steel programme at a Trimble Authorized Training Center, taught in class and online.
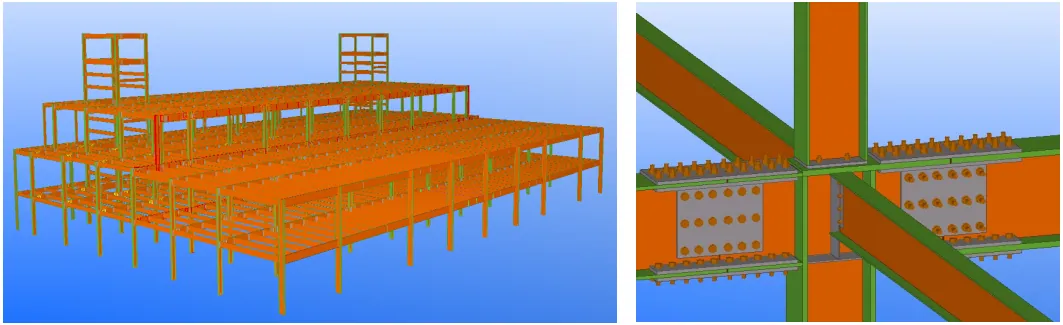
In steel fabrication plants, the shop drawing package drives both schedule and accuracy. Tekla Structures has long been the industry standard for this work, with a rich connection library that lets engineers customise every joint and zoom in to individual bolts and nuts to catch errors before production.
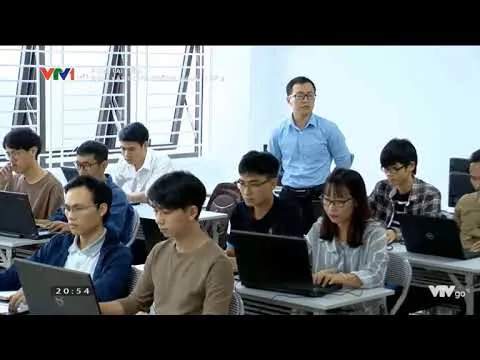
This in-person class is taught at the RDSIC training centre of the Institute of Information Technology in Civil Engineering — Hanoi University of Civil Engineering (HUCE), a Trimble Authorized Training Center. Students are coached one to one while building a complete project, from a hot-rolled frame to a finished pre-engineered building.
What you will learn
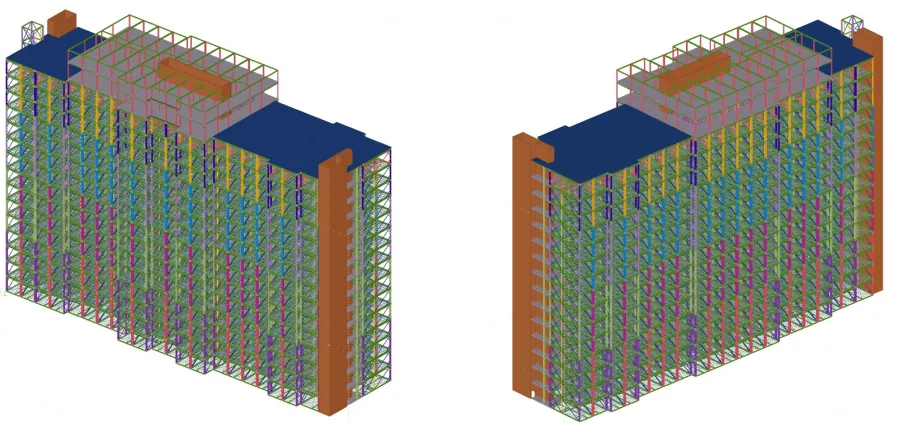
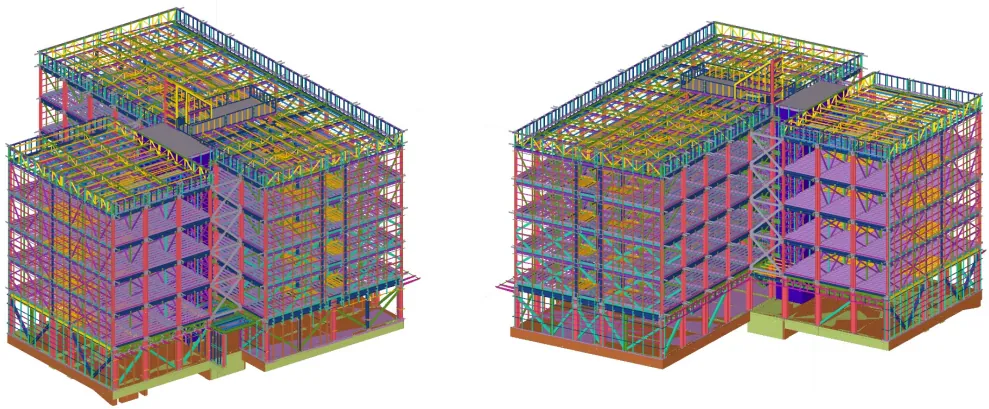
- Model a complete steel building yourself, from a standard frame to a PEB with tapered built-up columns and rafters.
- Lay out Z and C purlin systems with bracing, skylights and roof sheeting.
- Detail bolted connections and gusset plates at column bases and beam joints using the component library.
- Model the concrete footings, tie beams and columns beneath the steel frame.
- Deliver a full drawing package: GA, assembly and single-part drawings with embedded quantity tables.
- Export material take-offs and hand over documents in DWG and PDF.
Who should enrol
- Steel design and construction engineers who prefer direct coaching in class.
- Technical department staff at steel fabrication plants standardising their production documents.
- New civil engineering graduates adding drawing-production skills for employment.
- Companies sending teams for group training to bring BIM into their production line.
Detailed syllabus
1. First steps in Tekla Structures
- Software introduction and programme milestones
- Installation; standards, roles and licences
- Creating, saving and opening projects
- Viewing the model: zoom, pan, rotate
- Quick exercises with steel members, plates, bolts and welds
- Quick exercises with concrete footings, columns, beams, slabs and walls
- Snap modes, selection toolbar, grids and views
2. Hot-rolled steel frame
- Placing columns and beams with geometry, material and level control
- Building the model quickly with copy and move
- Splitting and combining members
3. Frame connections
- Base plate details with anchor bolts
- Beam-to-column and beam-to-beam joints
- Replicating connections at similar locations
4. Concrete portions of the project
- Footings and their reinforcement
- Beams and tie beams with rebar
- Columns and stub columns with rebar
- Advanced cutting tools
5. Producing GA drawings
- Model filters and numbering rules
- Title block and sheet layout
- 3D, plan, elevation and section drawings
- Standardising dimensions, text and display
- Copying sheet presentation with Clone
6. Assembly drawings
- Detail drawings per assembly
- Adjusting dimensions, notes and display
- Synchronising presentation via Clone
7. Pre-engineered buildings
- Using AutoCAD files as a modelling base
- Tapered built-up columns and rafters
- PEB-specific connections
- Working with the PEB tool
8. Purlins and roof bracing
- Z and C section purlins
- Purlin connections, struts and bracing
- Frame bracing, skylights, gable bracing
- Roof sheeting
9. Platforms and checker plates
- Hands-on modelling of working platforms and checker plates
10. Steel stairs and railings
- Hands-on modelling of stairs and handrail systems
11. GA drawings for the PEB project
- Filters and component numbering
- Exporting 3D, plan, elevation and section sheets
- Applying standard dimension and text templates
- Cloning properties between sheets
12. Assembly drawings with quantities
- Detail drawings for each assembly
- Placing quantity tables on sheets
- Standard layout and property cloning
13. Single-part drawings for plates
- Fabrication details for individual plates
- Standard templates and single-part cloning
14. Finalising the document set
- Pen settings and printing
- Exporting to DWG and PDF
- Final component quantity report
- Phases and copying from other models
Learning format
Fifteen sessions building steel structures and producing fabrication drawings in Tekla Structures. RDSIC is a Trimble Authorized Training Center, and the course runs in three formats sharing one syllabus and one sample building:
- Online — The instructor teaches live over Microsoft Teams to a fixed timetable, not through recorded video. You model along on your own machine and send files during the session; a wrong connection or a missing bolt only shows up once somebody opens the file to check. Every session is recorded.
- On campus — Evening classes in Hanoi and Ho Chi Minh City, opening on a regular intake schedule. Groups stay small enough for the instructor to coach each student through the modelling, from a hot-rolled frame to a finished pre-engineered building.
- At your company — Fabrication shops and steel design offices bring the instructor in, use the job currently on the books as the exercise, and standardise the connection library and fabrication drawing conventions for the whole works. Duration and fees follow the scale of the group.
All three formats share the syllabus, the sample building, the post-course support and the certificate. The two tuition levels are shown in the table at the top of this page.
Class photos and videos


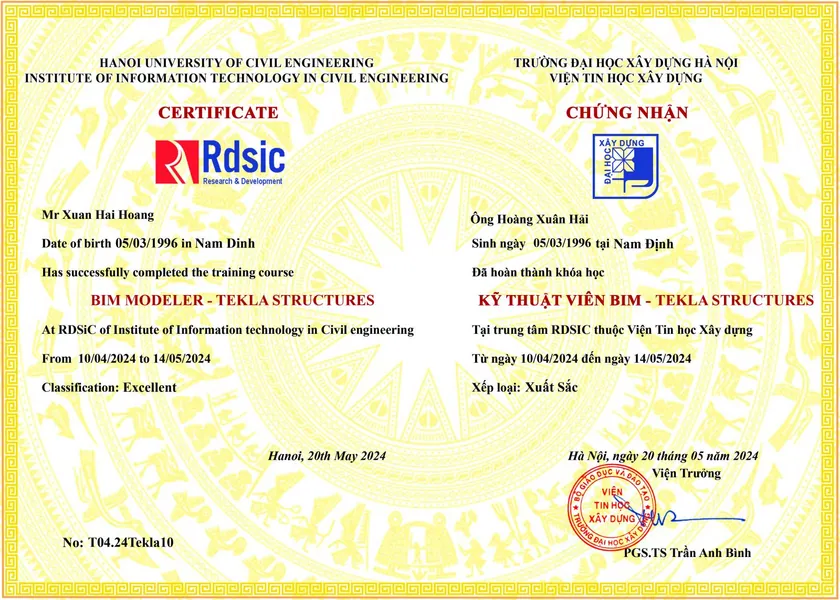
Certificate of completion
After a final assessment, students receive a completion certificate from the Institute of Information Technology in Civil Engineering — Hanoi University of Civil Engineering (HUCE). Call 0989 427 809 or 0914 388 841 for detailed advice before enrolling.
Promotions and discounts
Group tuition discount — applied to every group member and the group leader:
| Group size | Group members | Group leader |
|---|---|---|
| 2 people | 5% off | 10% off |
| 3 people | 5% off | 15% off |
| 4 people | 5% off | 20% off |
| 5 people | 10% off | 25% off |
| 7 people | 10% off | 30% off |
| 10 people | 10% off | 50% off |
| 15 people | 10% off | 70% off |
| 20 people | 20% off | 100% off |
Note: this discount cannot be combined with any other promotion.
Discounts for taking multiple courses at RDSIC
- Take two courses in parallel and get 10% off the tuition of each course.
- Your second course at RDSIC is 10% off.
Deferral policy
- In-person courses: deferral of up to one year from the date the centre confirms it.
- Online courses: no deferral; as an exception, students who have attended less than 50% of the course may be granted a deferral of up to one year.
Related courses
- Tekla Structures for Reinforced Concrete Course
- Tekla Structures Course for Steel Transmission Towers
- BIM Manager Course
Browse the full list at Construction Courses.