
Upcoming intakes
Contact us for the next intake
About this course
As BIM becomes a mandatory requirement on more and more projects, training an entire team to share one toolset and one workflow matters far more than sending individuals to open classes. The corporate Revit training service of the RDSIC training centre of the Institute of Information Technology in Civil Engineering — Hanoi University of Civil Engineering (HUCE) is designed around each construction business's current practice and goals, nationwide.
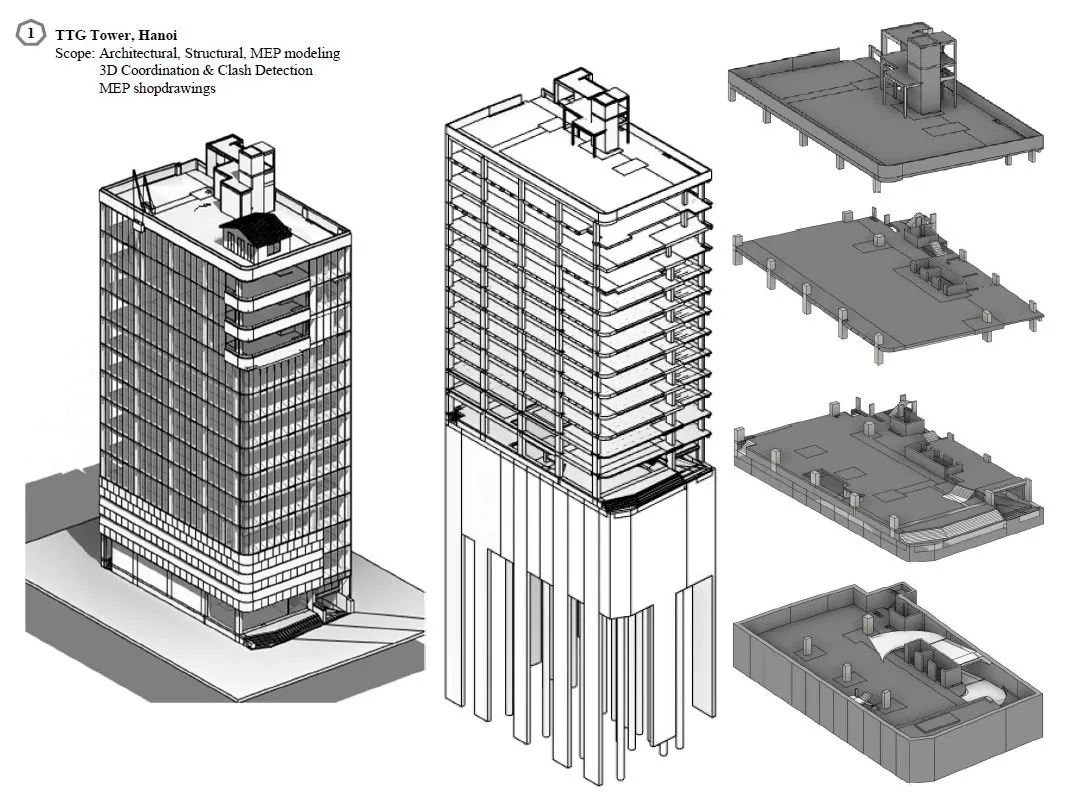
The heart of the format is learning on the company's own live project: the syllabus is agreed between both sides, practice exercises come from the firm's actual documents, and the timetable flexes so production is not disrupted. All company information and materials remain confidential throughout the engagement.
What you will learn
- An engineering and architecture team that models and documents in Revit under one company convention.
- Discipline-specific modules: Revit Architecture, Revit Structure or Revit MEP from basic to advanced.
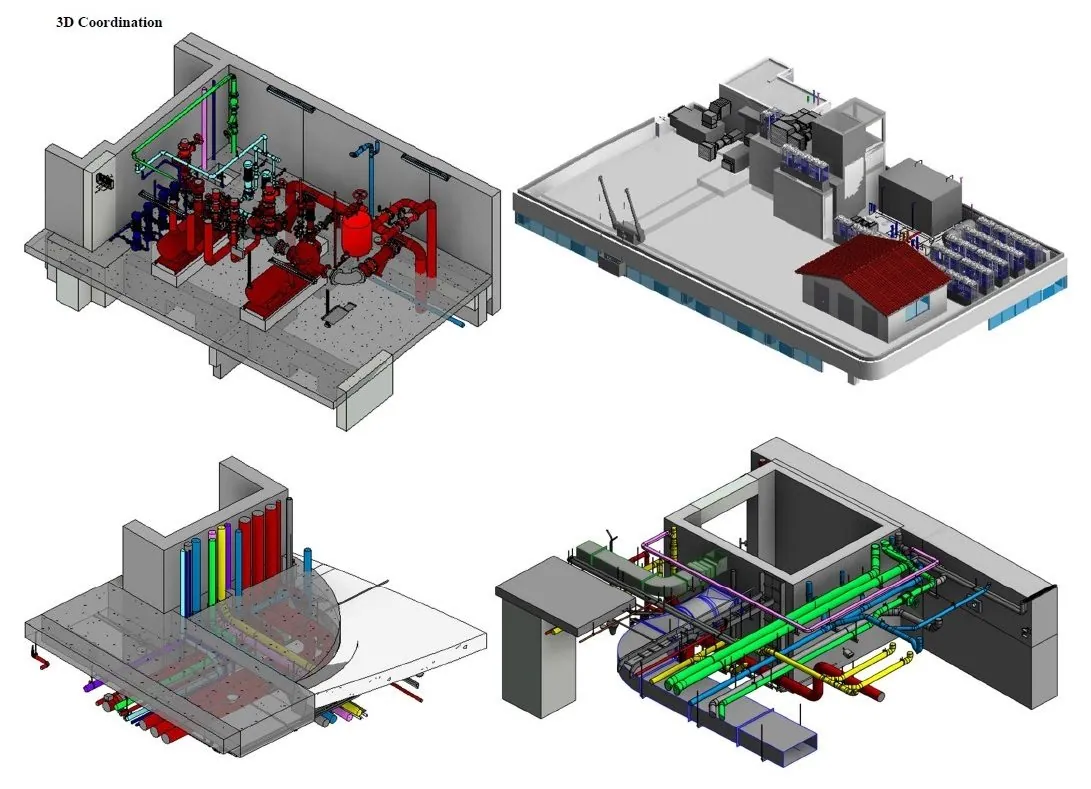
- Optional extensions to coordination tools such as Navisworks, Dynamo or Tekla Structures.
- A family library built to the company's products and drawing standards.
- Guidance on organising a BIM department and cross-discipline coordination after the course.
- Corporate trainees may retake classes at the centre free of charge within one year.
Who should enrol
- Design consultancies moving from 2D drafting to a Revit-based BIM workflow.
- Contractors that need model-literate teams for coordination and quantity take-off.
- Investors and project management boards strengthening model review and management capacity.
- Businesses training many staff at once to a common quality baseline.
Detailed syllabus
1. Needs assessment and programme design
- Reviewing the firm's current software use and working process
- Agreeing objectives, syllabus and evaluation criteria with management
- Selecting one of the company's real projects as the running exercise
2. Revit modules by discipline
- Revit Architecture, basic to advanced, for architecture teams
- Revit Structure, basic to advanced, for structural teams
- Revit MEP, basic to advanced, for building-services teams
3. Extension tool modules
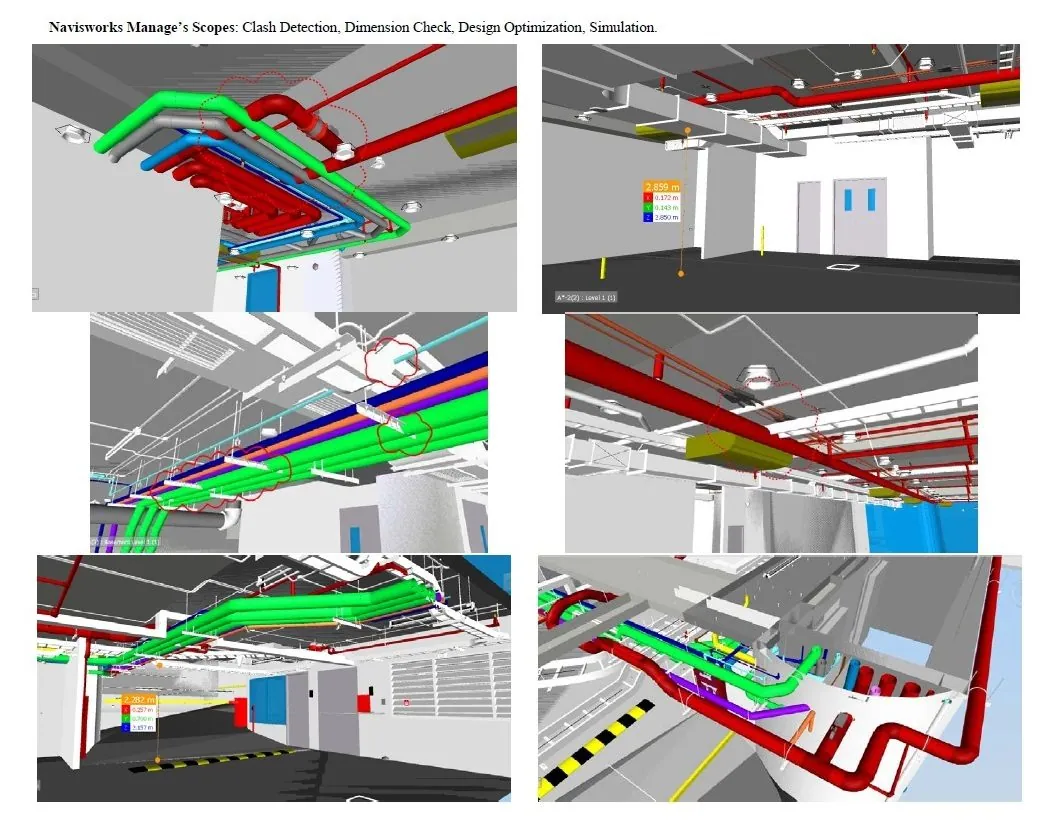
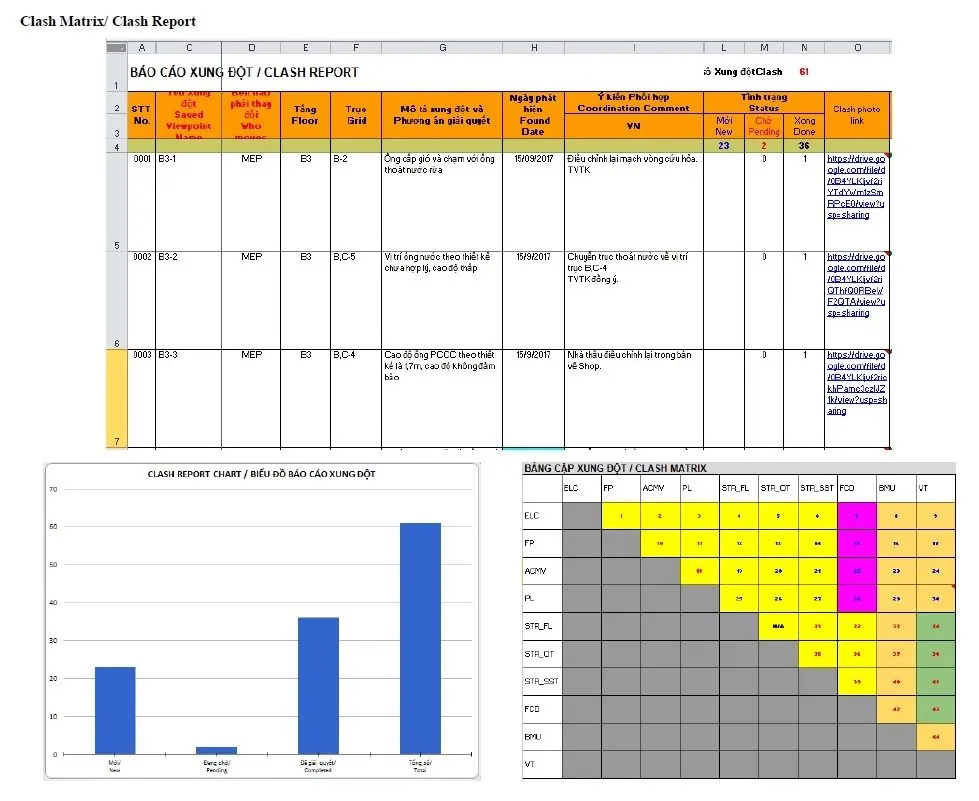
- Navisworks Manage: model coordination, clash checking and schedule simulation
- Dynamo basics: automating repetitive Revit tasks
- Tekla Structures, basic and advanced, for steel and concrete detailing
4. Specialist services alongside training
- Advising on a BIM adoption roadmap and workflow for the business
- Building a family library matched to the company's products
- Training a full BIM department across disciplines, including the BIM Manager role
5. Deployment and post-training review
- Applying course outputs directly to a project in progress
- Comparing the BIM workflow with the firm's traditional process to standardise coordination
- End-of-course evaluation, plus free retake rights at the centre for one year
Learning format
Training is delivered under contract at the company's office or site anywhere in the country, or combined with online sessions when branches are far apart. Duration and timetable follow each firm's request, usually outside office hours, and all practice work is drawn from a live project the company is delivering.
Class photos and videos
Certificate of completion
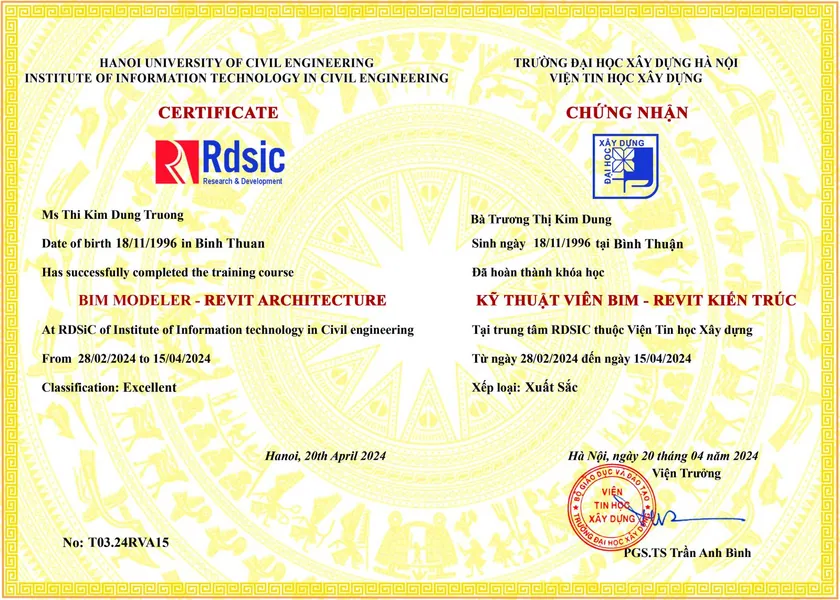
Staff who complete the programme receive certificates from the Institute of Information Technology in Civil Engineering — Hanoi University of Civil Engineering. For a quotation and detailed syllabus, please call 0989 427 809.
Promotions and discounts
Group tuition discount — applied to every group member and the group leader:
| Group size | Group members | Group leader |
|---|---|---|
| 2 people | 5% off | 10% off |
| 3 people | 5% off | 15% off |
| 4 people | 5% off | 20% off |
| 5 people | 10% off | 25% off |
| 7 people | 10% off | 30% off |
| 10 people | 10% off | 50% off |
| 15 people | 10% off | 70% off |
| 20 people | 20% off | 100% off |
Note: this discount cannot be combined with any other promotion.
Discounts for taking multiple courses at RDSIC
- Take two courses in parallel and get 10% off the tuition of each course.
- Your second course at RDSIC is 10% off.
Deferral policy
- In-person courses: deferral of up to one year from the date the centre confirms it.
- Online courses: no deferral; as an exception, students who have attended less than 50% of the course may be granted a deferral of up to one year.
Related courses
- Revit for Electrical Substation Projects
- Six Most Popular Revit Courses (bundle)
- Creating Revit Families
- Revit API Programming
Browse the full list at Construction Courses.