
Upcoming intakes
Contact us for the next intake
About this course
This Revit family course is RDSIC's eight-session Family Editor programme for users who want to build their own parametric libraries.
Every object in a Revit model — doors, furniture, walls, roofs — is built on the family system, so the ability to create your own families determines how fast and how well a BIM team works when stock libraries fall short. This course from the RDSIC training centre of the Institute of Information Technology in Civil Engineering — Hanoi University of Civil Engineering (HUCE) teaches that skill systematically.
The programme moves from the nature of System, Component and In-Place families to full parametric modelling in the Family Editor. Learners build the most common families by hand — title blocks, annotation symbols, doors, windows, furniture, railings — then progress to nested assemblies and one-off in-place components, finishing with the know-how to run a company-standard library.
This course is for people already using Revit; if you are new, the learn Revit page shows which branch to take first for your discipline.
What you will learn
- Tell System, Component and In-Place families apart and know when to use each.
- Work confidently in the Family Editor with reference planes, dimensional constraints and parameters.
- Create 2D families for documentation: title blocks, annotation symbols, keyplans, detail components and profiles.
- Model flexible parametric 3D families for columns, doors, windows, furniture and railings.
- Combine nested families into complex door and window assemblies and sun-shading elements.
- Organise, name and share a family library so a whole team can reuse it across projects.
Who should enrol
- Architects and engineers already using Revit who want independence from downloaded libraries.
- BIM specialists tasked with standardising their company's family library.
- Modellers aiming to raise both the speed and accuracy of their work.
- Architecture and engineering students building an advanced skill for job applications.
Detailed syllabus
1. Family fundamentals in Revit
- What a family is and where it sits in the Revit model structure
- The three groups: System, Component and In-Place families
- Getting to know the Family Editor environment
- Principles for organising, managing and reusing families in a project
2. Working with System Families
- Common System Families: walls, floors, roofs, ceilings, stairs
- Organising and controlling System Family types in a project file
- Creating, editing, duplicating and removing System Family types
- Hands-on practice with Basic Wall and Stacked Wall types
- Defining floors and roofs with custom build-ups
- Decorative details using reveals and sweeps
- Sharing configurations between projects with Transfer Project Standards
3. Component Families at a glance
- Typical Component Families: doors, windows, furniture, columns, equipment
- The standard workflow for starting a Component Family from a template
- A preview of the advanced families covered later in the course
4. Building 2D families
- Annotation symbols: room tags, elevation and section marks
- Designing a drawing title block
- Keyplans as Generic Annotation families
- Construction details with Detail Components
- Sample metric profiles for use in other elements
5. Parametric 3D families
- Structural columns driven by parameters
- Furniture such as shelves, tables and chairs
- Windows and doors with dynamic parameter sets
- Railings, handrails and balusters
6. Advanced and nested families
- Nesting families to form complex door and window assemblies
- Parametric sun-shading and louvre elements
7. In-Place families for special elements
- Creating and editing families directly inside the project
- When an In-Place family is the right choice for one-off geometry
- Practice modelling 3D massing with in-place geometry tools
Learning format
The course runs over eight evening sessions in a classroom in Hanoi, with occasional intakes in Ho Chi Minh City on the centre's schedule. Every session is hands-on: learners model families from real project documents while the instructor reviews each result on the spot.
Certificate of completion
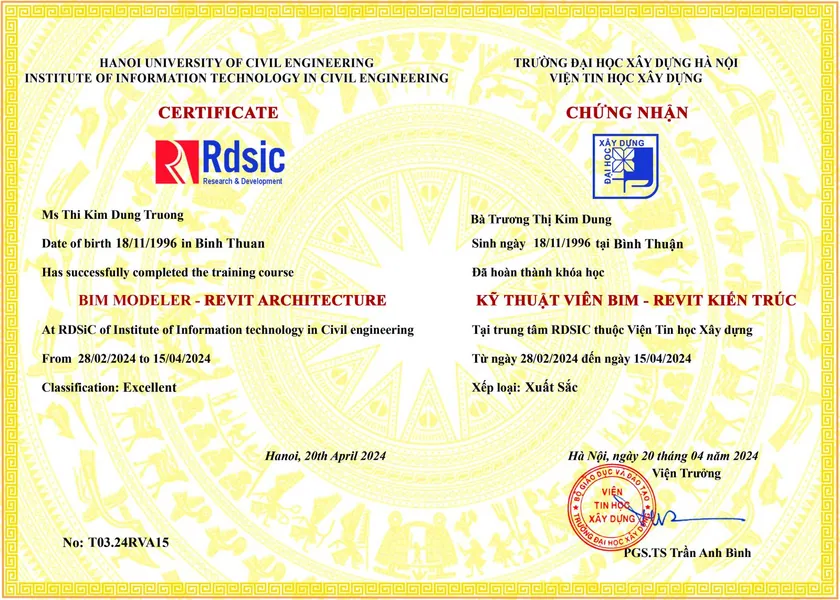
On finishing the programme and the final practical exercise, learners receive a certificate from the Institute of Information Technology in Civil Engineering — Hanoi University of Civil Engineering. Call 0989 427 809 or 0914 388 841 for advice and class placement.
Promotions and discounts
Group tuition discount — applied to every group member and the group leader:
| Group size | Group members | Group leader |
|---|---|---|
| 2 people | 5% off | 10% off |
| 3 people | 5% off | 15% off |
| 4 people | 5% off | 20% off |
| 5 people | 10% off | 25% off |
| 7 people | 10% off | 30% off |
| 10 people | 10% off | 50% off |
| 15 people | 10% off | 70% off |
| 20 people | 20% off | 100% off |
Note: this discount cannot be combined with any other promotion.
Discounts for taking multiple courses at RDSIC
- Take two courses in parallel and get 10% off the tuition of each course.
- Your second course at RDSIC is 10% off.
Deferral policy
- In-person courses: deferral of up to one year from the date the centre confirms it.
- Online courses: no deferral; as an exception, students who have attended less than 50% of the course may be granted a deferral of up to one year.
Related courses
- Revit Structure for Construction Course
- Revit Course for Electrical Substation Civil Works
- Revit API Programming Course (C#)
- Learn Revit: six courses in Architecture, Structure, MEP, Family, API and site work
Browse the full list at Construction Courses.