
Upcoming intakes
Contact us for the next intake
About this course
This SketchUp course is RDSIC's 12-session essentials programme for architecture students, taught in class and online.
SketchUp is the 3D modeller architects reach for first: its direct, intuitive tools express design ideas at remarkable speed. It runs well on modest hardware and connects easily to external renderers when higher image quality is needed. That makes it an ideal entry point into 3D modelling.
This basics course from the RDSIC training centre of the Institute of Information Technology in Civil Engineering — Hanoi University of Civil Engineering (HUCE) takes you from your first shapes to a complete model of a real building. It instils good habits early — groups, components and layers — so your models stay light and easy to edit as projects grow.
What you will learn
- Handle SketchUp's drawing, editing and camera tools fluently.
- Model buildings quickly with Push/Pull, Follow Me and SketchUp's signature tools.
- Structure models properly with groups, components and layers.
- Apply materials, cast real-time shadows and style the model presentation.
- Install and use popular plugins to extend the toolset.
- Build a complete villa or townhouse model from AutoCAD drawings and export 2D and 3D images.
Who should enrol
- Architecture, construction and interior students starting 3D modelling.
- Architects and engineers who want to communicate design ideas fast.
- Interior, landscape and advertising professionals needing an approachable modeller.
- Anyone new to 3D software looking for a gentle, effective start.
Detailed syllabus
1. Overview and user interface
- SketchUp's role in architecture, interiors and related fields
- Toolbars, dialog boxes, menus and the Measurements box
- Setting up a working file properly
- The File, Edit, View and Camera menus
2. Drawing and editing tools
- Drawing with Rectangle, Line, Circle, Arc, Polygon and Freehand
- Shaping geometry with Move, Push/Pull, Rotate, Follow Me, Scale and Offset
3. Measuring, navigation and model structure
- Construction tools: Tape Measure, Dimension, Protractor, Text, Axes, 3D Text
- Camera tools: Orbit, Hand, the Zoom modes, Position Camera, Look Around, Walk
- Cutting through models with Section planes
- Organising with Groups and Components
4. Advanced tools and display control
- Model management tools
- Boolean operations with Solid Tools and terrain with Sandbox
- Modelling from photographs with Match Photo
- Real-time shadows in the Shadows dialog
- Textures in the Materials dialog
- Entity Info, Styles, Preferences and the context menu
5. Extending SketchUp with plugins
- Installing plugins through SketchUcation
- Utility plugins: Mirror, Purge, Ghost Component
- Form-making plugins: Round Corner, Line2tubes, Tools On Surface, Sharp Bender, Curviloft
- Power toolkits: Artisan, SketchUV, 1001bit Tools
6. Villa and townhouse practice project
- Cleaning and importing CAD drawings
- Modelling the building from the drawings
- Layer management for large models
- Materials and real sun shadows
- Exporting 2D and 3D images to common formats
Learning format
Twelve in-person evening sessions in Hanoi, with occasional intakes in Ho Chi Minh City. Homework follows every session and is reviewed at the start of the next; learners receive full documentation and asset libraries. The running exercise is a real villa or townhouse project.
Class photos and videos
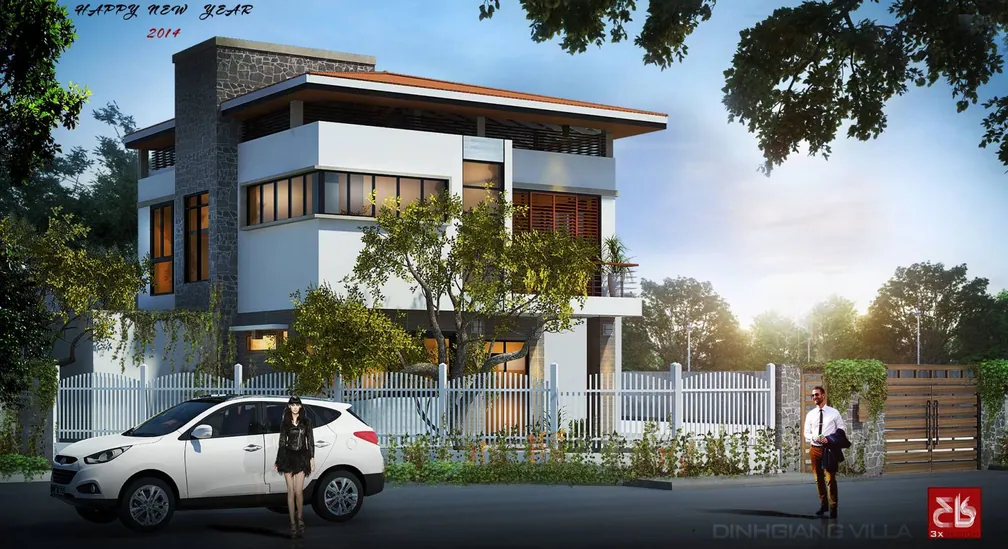
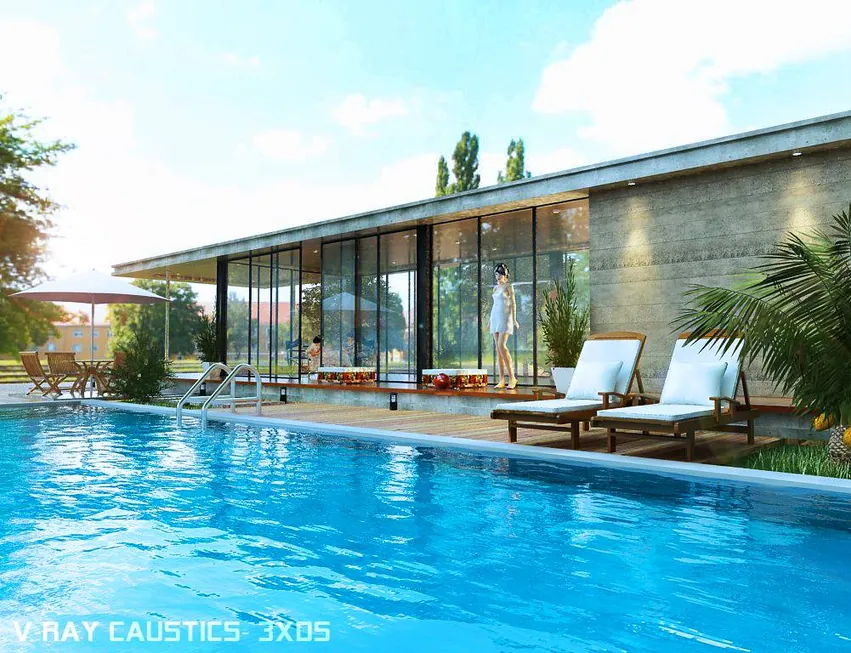
Certificate of completion
Graduates receive a certificate from the Institute of Information Technology in Civil Engineering — Hanoi University of Civil Engineering (HUCE). Call 0989 427 809 or 0914 388 841 to reserve a seat in the next class.
Promotions and discounts
Group tuition discount — applied to every group member and the group leader:
| Group size | Group members | Group leader |
|---|---|---|
| 2 people | 5% off | 10% off |
| 3 people | 5% off | 15% off |
| 4 people | 5% off | 20% off |
| 5 people | 10% off | 25% off |
| 7 people | 10% off | 30% off |
| 10 people | 10% off | 50% off |
| 15 people | 10% off | 70% off |
| 20 people | 20% off | 100% off |
Note: this discount cannot be combined with any other promotion.
Discounts for taking multiple courses at RDSIC
- Take two courses in parallel and get 10% off the tuition of each course.
- Your second course at RDSIC is 10% off.
Deferral policy
- In-person courses: deferral of up to one year from the date the centre confirms it.
- Online courses: no deferral; as an exception, students who have attended less than 50% of the course may be granted a deferral of up to one year.
Related courses
- AutoCAD Course for Construction
- 3ds Max Architectural Visualisation Course
- AutoCAD Programming Course (VB.NET, Basic + Advanced)
- Architectural Photoshop Course
Browse the full list at Construction Courses.