
Upcoming intakes
Contact us for the next intake
About this course
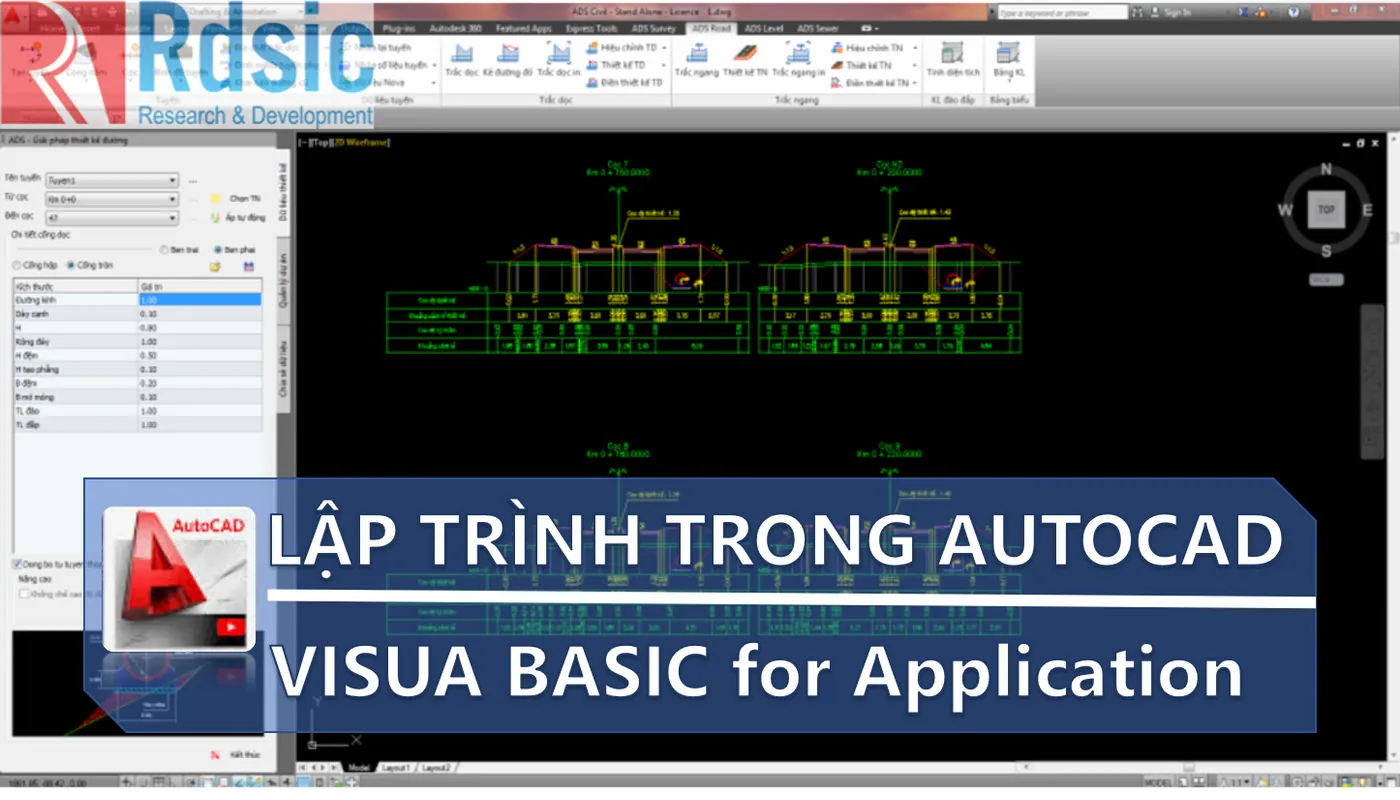
This AutoCAD programming course is RDSIC's ten-session VB.NET programme for engineers who want to automate AutoCAD with its .NET API.
AutoCAD covers most design needs out of the box, but as drawing volume grows, repetitive tasks become the productivity bottleneck. Programming is the answer: custom commands, automatically generated geometry and data links between AutoCAD and Excel. That is precisely what this course teaches.
Organised by the RDSIC training centre of the Institute of Information Technology in Civil Engineering — Hanoi University of Civil Engineering (HUCE), the course uses VB.NET with AutoCAD's .NET API. You progress from language fundamentals to driving drawing entities and building Form, Palette and Ribbon interfaces, ending with a complete beam-drawing application.
What you will learn
- Set up an AutoCAD programming project in Visual Studio and read the object hierarchy.
- Use VB.NET confidently: variables, types, arrays, conditionals, loops and procedures.
- Create custom commands that run inside AutoCAD.
- Generate and edit Line, Polyline, Circle, Hatch, Text, Dimension and Block entities in code.
- Select and batch-edit objects programmatically and manage layers automatically.
- Build Form, Palette and Ribbon interfaces and finish an automated beam-drawing tool.
Who should enrol
- Engineers and drafters fluent in AutoCAD who want to automate daily drafting.
- Engineering students who enjoy programming and want immediate applications.
- Learners approaching VB.NET through practical problems rather than theory.
- Technical staff building in-house tools for their design office.
Detailed syllabus
1. Introduction to the AutoCAD .NET API
- Microsoft Visual Studio overview
- The AutoCAD object hierarchy
- Anatomy of a programming project
- Referencing AutoCAD assemblies and namespaces
- Your first command running inside AutoCAD
2. VB.NET language fundamentals
- Variables, constants, operators, data types and casting
- One- and two-dimensional arrays and Lists
- If...Else and Select...Case branching
- For, For Each and While loops
- Global and local scope; Subs and Functions
- Error handling with Try...Catch...Finally; Classes and Modules
3. Working with drawing entities
- Creating and editing DBPoint, Line, Polyline and Circle
- Hatch, Text and TextStyles from code
- Generating Dimensions and Blocks
- Creating layers and setting colour and linetype properties
4. Selecting and editing objects
- SelectionSet techniques: single, multiple and filtered selection
- Deleting entities programmatically
- Copy, Move, Scale and Rotate in code
- Controlling screen zoom
5. Form, Palette and Ribbon interfaces
- Basic and container controls on Windows Forms
- Adding, editing and deleting AutoCAD objects from a form
- Attaching extended properties to entities
- PaletteSet with user controls and property setup
- Structuring RibbonControl, RibbonBar and RibbonPanel
- Capstone: a complete beam-drawing application in AutoCAD
Learning format
Ten in-person evening sessions in Hanoi, with periodic intakes in Ho Chi Minh City. Session content flexes with the pace and interests of the class, practice always centres on real drafting problems, and basic AutoCAD knowledge is expected before joining.
Class photos and videos
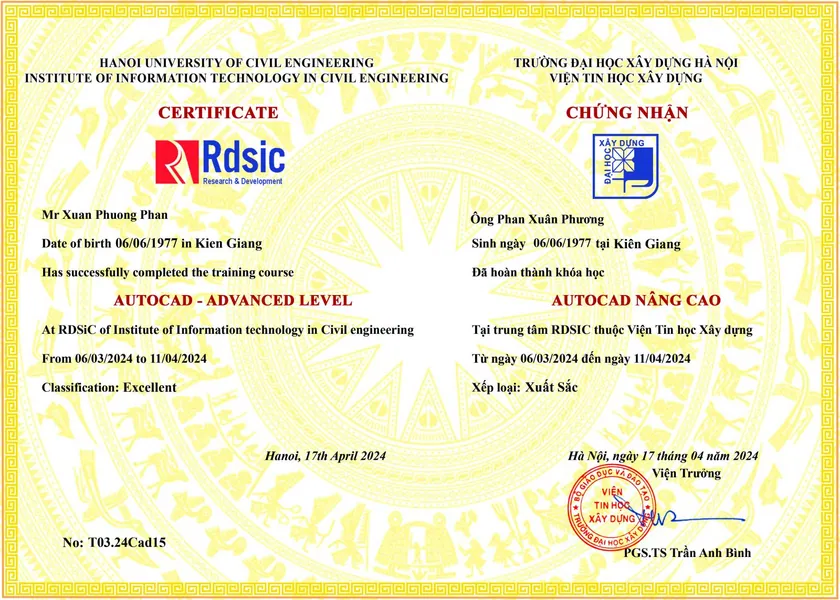
Certificate of completion
Graduates receive a certificate from the Institute of Information Technology in Civil Engineering — Hanoi University of Civil Engineering (HUCE). Call 0989 427 809 or 0914 388 841 for course and hardware advice.
Promotions and discounts
Group tuition discount — applied to every group member and the group leader:
| Group size | Group members | Group leader |
|---|---|---|
| 2 people | 5% off | 10% off |
| 3 people | 5% off | 15% off |
| 4 people | 5% off | 20% off |
| 5 people | 10% off | 25% off |
| 7 people | 10% off | 30% off |
| 10 people | 10% off | 50% off |
| 15 people | 10% off | 70% off |
| 20 people | 20% off | 100% off |
Note: this discount cannot be combined with any other promotion.
Discounts for taking multiple courses at RDSIC
- Take two courses in parallel and get 10% off the tuition of each course.
- Your second course at RDSIC is 10% off.
Deferral policy
- In-person courses: deferral of up to one year from the date the centre confirms it.
- Online courses: no deferral; as an exception, students who have attended less than 50% of the course may be granted a deferral of up to one year.
Related courses
- AutoCAD Course for Construction
- Revit API Programming Course (C#)
- Advanced AutoCAD Course
- 3ds Max Architectural Visualisation Course
Browse the full list at Construction Courses.