
Upcoming intakes
Contact us for the next intake
About this course
This advanced AutoCAD course is RDSIC's eight-session programme on standards-based drafting, Xref, layouts and Lisp automation.
Many young engineers can use AutoCAD yet draft slowly and inconsistently. The problem is rarely a missing command; it is the lack of a standard drafting environment, of smart command combinations, and of a clear production workflow. This advanced course targets exactly those bottlenecks.
Built by practising instructors at the RDSIC training centre of the Institute of Information Technology in Civil Engineering — Hanoi University of Civil Engineering (HUCE), the programme pursues four goals: draw correctly, fast, cleanly and intelligently. It moves from a standards-based setup through Xref and layouts to a real structural shop drawing package.
What you will learn
- Build a complete drafting environment to TCVN 6084:2012: text, layer, dimension and hatch standards.
- Present text, dimensions, notes and line types to technical drawing conventions.
- Coordinate team drawings with external references (Xref).
- Lay out multi-scale sheets and plot full drawing sets confidently.
- Multiply drafting speed with command aliases, Express Tools and the supplied Lisp utilities.
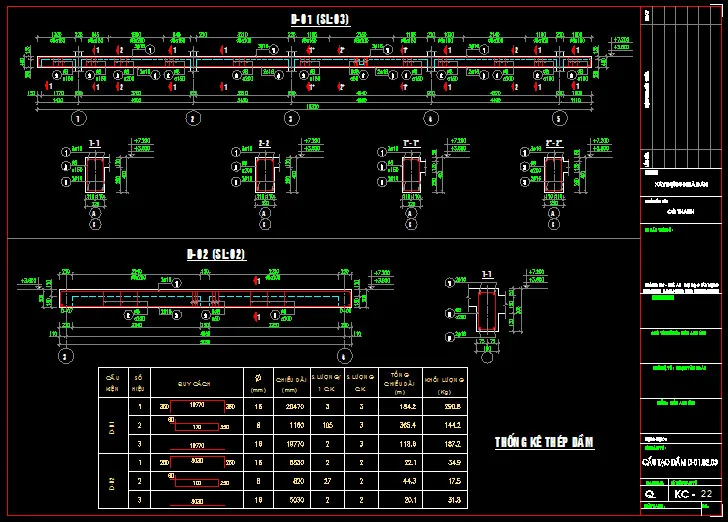
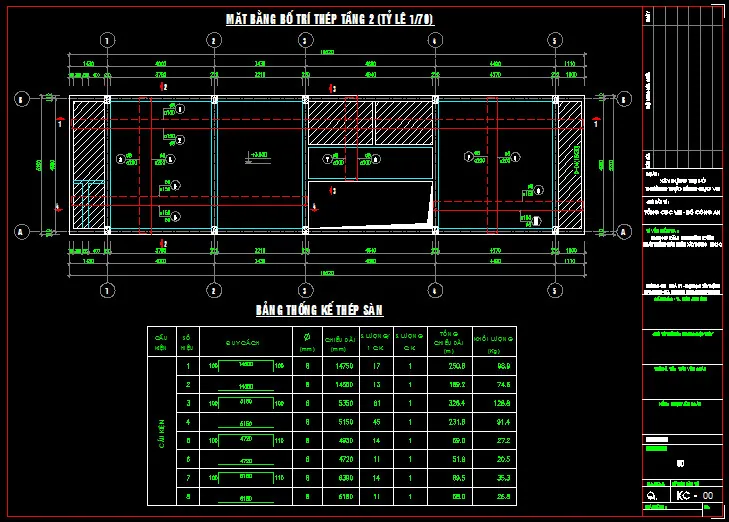
- Produce beam and slab reinforcement shop drawings following a construction documentation workflow.
Who should enrol
- AutoCAD users who know the basics and want speed and drawing quality.
- Final-year students heading into graduation projects or design internships.
- Design and site engineers producing construction drawings.
- Company teams standardising CAD practices for collaboration.
Detailed syllabus
1. Setting up drafting environments
- Drawing presentation rules under TCVN 6084:2012
- Building the environment: text styles, layers, dimension styles, hatches
- Advanced choices in the Options and drafting settings dialogs
- A quick review of core drawing commands
- Introducing Express Tools
2. Xref and layouts
- Using external references and their pitfalls
- Applying Xref to drawing production and multi-user projects
- Multi-scale presentation in Layout
- Plot setup and quick plotting
3. AutoCAD productivity tricks
- A supplied Lisp library with usage guidance
- Installing specialist fonts and hatch patterns
- Ready-made detail libraries for faster drafting
4. Real shop drawings
- The workflow behind a shop drawing package
- Hands-on beam and slab reinforcement shop drawings
Learning format
Eight in-person evening sessions in Hanoi, with periodic intakes in Ho Chi Minh City. You practise continuously on exercises taken from real structural documents — framing plans, rebar arrangement, lintels and water tanks — with direct feedback on your own files.
Class photos and videos
Certificate of completion
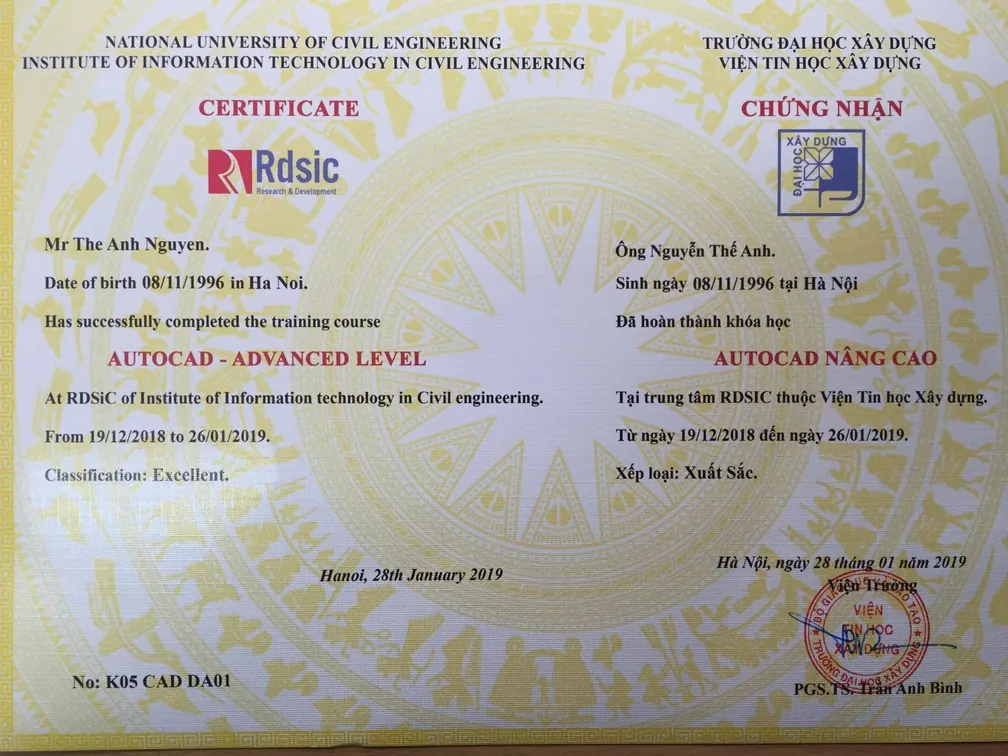
Course graduates receive a certificate from the Institute of Information Technology in Civil Engineering — Hanoi University of Civil Engineering (HUCE). Call 0989 427 809 or 0914 388 841 to find the right class for your level.

Promotions and discounts
Group tuition discount — applied to every group member and the group leader:
| Group size | Group members | Group leader |
|---|---|---|
| 2 people | 5% off | 10% off |
| 3 people | 5% off | 15% off |
| 4 people | 5% off | 20% off |
| 5 people | 10% off | 25% off |
| 7 people | 10% off | 30% off |
| 10 people | 10% off | 50% off |
| 15 people | 10% off | 70% off |
| 20 people | 20% off | 100% off |
Note: this discount cannot be combined with any other promotion.
Discounts for taking multiple courses at RDSIC
- Take two courses in parallel and get 10% off the tuition of each course.
- Your second course at RDSIC is 10% off.
Deferral policy
- In-person courses: deferral of up to one year from the date the centre confirms it.
- Online courses: no deferral; as an exception, students who have attended less than 50% of the course may be granted a deferral of up to one year.
Related courses
- AutoCAD Course for Construction
- AutoCAD Programming Course (VB.NET, Basic + Advanced)
- GIS-BIM-AI Integration Course (Online)
- MS Project Course – Construction Project Management
Browse the full list at Construction Courses.