
Upcoming intakes 5 classes open
- Starts 29/10/2026Dự Toán PNOffline
Schedule 18h30-20h30 thứ 3,5,7
Venue Trung Tâm Bồi Dưỡng Chính Trị Quận Phú Nhuận
- Starts 30/10/2026Dự Toán TĐOffline
Schedule 18h30-20h30 thứ 2,4,6
Venue Trường Đại học Xây dựng Hà Nội - Phân hiệu Thành phố Hồ Chí Minh
- Starts 30/10/2026Dự Toán KTOffline
Schedule 18h30-20h30 thứ 2,4,6
Venue Khu vực Đại học Kiến Trúc - Hà Nội
- Starts 30/10/2026Dự Toán XDOffline
Schedule 18h30-20h30 thứ 2,4,6
Venue Đại học Xây Dựng - Hà Nội
- Starts 30/10/2026Dự Toán ON 02Online
Schedule 20h00-22h00 thứ 2,4,6
Venue Online - Toàn Quốc
About this course
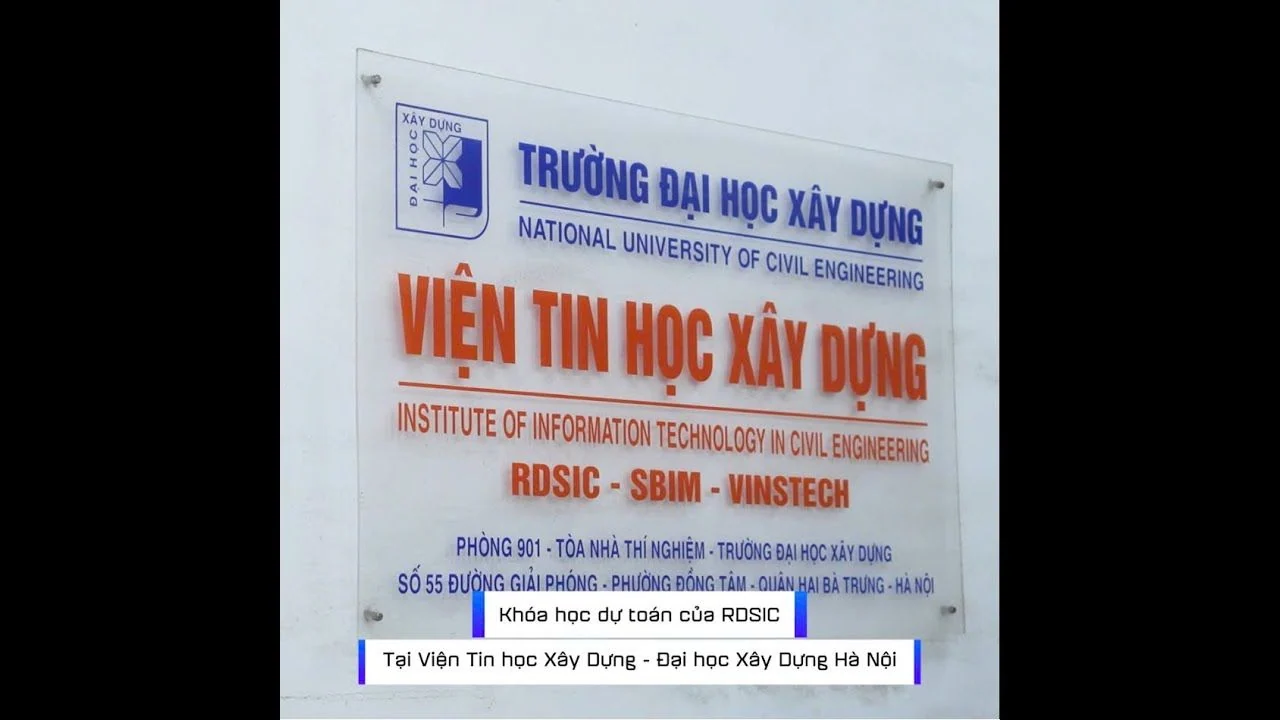
This quantity take-off and construction cost estimating course is a 13-session, hands-on programme run by the Institute of Information Technology in Civil Engineering — Hanoi University of Civil Engineering, with classes in Hanoi and Ho Chi Minh City, and an online cohort open nationwide.
One point to check before choosing where to study: Vietnam's whole legal framework for construction cost changed on 1 July 2026. Decree 206/2026/ND-CP replaced Decree 10/2021, Circular 36/2026/TT-BXD replaced Circular 11/2021, and a new set of norms under Circular 38/2026/TT-BXD replaced the Circular 12/2021 set used for years. The syllabus already follows the new instruments, so students do not have to relearn the structure of an estimate afterwards.
On site and in the planning office alike, whoever controls the cost of the works holds a decisive role: quantities and cost shape the construction method, the design option and the outcome of a tender. Being able to measure quantities and produce a complete estimate is a clear advantage for an engineer, both when applying for work and when practising.
The course is taught by lecturers from the Institute's estimating and tendering departments, step by step on the drawings of a building that has actually been built. Students work directly in the G8 and Eta estimating software under the tutor's guidance, with the goal that by the end they can measure and price a project of their own.
What you will learn
- Produce a complete estimate from drawings: build the work schedule, measure quantities and apply the correct norm codes.
- Work confidently with the instruments now in force: Decree 206/2026, Circular 36/2026 and the new norms under Circular 38/2026.
- Handle difficult coding situations: choosing an adapted code, applying adjustment factors, changing material consumption to suit site conditions.
- Use the G8 and Eta estimating software from data entry through to adjustment and printing the estimate file.
- Build labour rates, plant rates and delivered material prices in line with current Ministry of Construction guidance.
- Prepare the cost summary, the total estimate and the preliminary total investment in the required structure.
- Extend the same method to road, bridge and urban infrastructure projects.
Who should enrol
- Staff of project management units, tendering boards and planning or technical departments of contractors.
- Site engineers responsible for quantities and cost who want a systematic take-off method.
- Final-year students in construction economics, architecture, civil, bridge and road or infrastructure engineering.
- Non-technical learners who have completed a drawing-reading course and aim to work in estimating.
Detailed syllabus
1. Foundations and the legal framework of estimating
- The instruments now in force: Decree 206/2026/ND-CP on construction cost management, Circular 36/2026/TT-BXD on methods of determining and managing cost, Circular 37/2026/TT-BXD on how norms are established
- The stages of a construction investment project; what an estimate is made of and the common methods of preparing one
- What construction norms are; the new set under Circular 38/2026/TT-BXD (eight appendices) and how to search it
- How to work with the unit-price schedules issued by each province and city
- An overview of common estimating software; the class works mainly in G8, with guidance on Eta
2. A civil building estimated end to end
- Measuring in construction order: piles, substructure (earthworks, concrete, reinforcement, formwork, footing masonry), frame, roof system and all finishing plus MEP items
- For every package, studying drawings and construction methods before listing tasks and assigning norms
- Transferring quantities into the software and fine-tuning codes, factors and material consumption
- Supporting mini-topics: haulage pricing, lifting materials to height and scaffolding quantities
3. Material, labour and machine pricing
- Breaking down material prices; using provincial price announcements and computing site-delivered cost
- Setting labour and machine-shift rates per Circular 13/2021/TT-BXD, Circular 01/2025/TT-BXD and local guidance
- Configuring these parameters in the software so the estimate updates automatically
4. Transport, bridge and infrastructure works
- Understanding road, bridge and urban utility drawing packages
- Methods, sequencing and staging of their characteristic work items
- Guided take-off and norm assignment for the main items, building on the civil-building method
5. Finalising the estimate dossier
- Item summaries, the grand total and total investment per Decree 10/2021/ND-CP with Circulars 11/2021/TT-BXD and 01/2025/TT-BXD
- Covering every cost group: site clearance and compensation, construction, equipment, management, consultancy, other costs and contingency
- Cross-checking, final edits and printing the submission package
Learning format
The same 13-session programme, the same syllabus and the same materials, delivered in three formats so you can pick the one that fits your working hours and location:
- Online — The instructor teaches live over Microsoft Teams on a fixed timetable — not pre-recorded video. You run the software on your own computer alongside the demonstration and submit exercises during the session for immediate correction; every session is recorded so you can revisit anything you missed.
- On campus — Evening classes in Hanoi and Ho Chi Minh City following the centre's intake schedule. You practise at your computer while the instructor moves between desks and corrects your work on the spot.
- At your company — RDSIC sends an instructor to your offices. Content, duration and timetable are adapted to your own project documents and the software your team already uses; fees are quoted separately according to group size and requirements.
Whichever format you choose, you work from the same drawings and exercises taken from a project that has actually been built, receive the same post-course support and the same certificate. Tuition for the online and on-campus classes is shown in the table at the top of this page.
Course lecturers
The lecturers in charge of this course. Open a profile to see each lecturer's full CV.
 MSc. Nguyen Huu ThuHead of Cost Estimating & TenderingA Major in professional military service who came up through settlement work; leads quantity take-off, estimating, tendering and settlement.View profile →
 Cu Van SonCost estimating instructorConstruction finance specialist at WinCommerce – WinEco; over ten years of BOQ and budget control on the client side, previously head of final accounts.View profile →
Class photos and videos



Certificate of completion
After the final assessment, graduates are certified by the Institute of Information Technology in Civil Engineering — Hanoi University of Civil Engineering (HUCE). Contact 0989 427 809 or 0914 388 841 for the next intake and free advice.

Frequently asked questions
Can I take this without being able to read drawings?
Quantity take-off starts with reading the drawings, so anyone without a technical background should learn that first. The Institute runs a 6-session Reading Construction Drawings course for exactly this, and many students take the two back to back. Anyone with a construction degree can start here directly.
How long before I can do the work?
The course runs 13 sessions, by the end of which students have produced a complete estimate for a residential building. Working quickly and handling complex projects takes a few more months on real work, because the hard part of the job is choosing the right norm code for the situation, not operating the software.
Is the syllabus updated to the current regulations?
Yes. Vietnam's construction cost framework changed on 1 July 2026: Decree 206/2026 replaced Decree 10/2021, Circular 36/2026 replaced Circular 11/2021, and the new norms under Circular 38/2026 replaced the Circular 12/2021 set. The syllabus teaches the new instruments directly. This is worth checking anywhere before enrolling, because a great deal of material still in circulation follows the old set.
Which estimating software does the course teach?
Mainly G8, with guidance on Eta — the two most widely used packages among Vietnamese consultants and contractors. Students are taken from data entry, code selection and consumption adjustment through to printing the estimate file.
Can I take this without having used G8 before?
Yes. The class starts at the first G8 screen: creating the file, selecting the provincial unit-price set, entering work items, looking up norm codes, adjusting factors and consumption, then exporting the dossier. You work alongside the instructor on the class drawings, so the software is learnt while producing a real estimate, not as a separate computing subject.
Does the course award a cost estimating certificate?
Students receive a certificate of completion issued by the Institute of Information Technology in Civil Engineering — Hanoi University of Civil Engineering. That is distinct from a construction cost practising certificate, which the state issues on the basis of qualifications and years of experience and which no course can grant. The course provides the professional skills; the practising certificate is a separate procedure once you meet the conditions.
Is the course in Hanoi or online?
Both. Hanoi classes run in the evening at Hanoi University of Civil Engineering and near the University of Architecture. The online cohort is taught live to a fixed timetable, not pre-recorded, with a recording available afterwards. Both follow the same syllabus, the same practice drawings and the same certificate; the online fee is lower.
What does a cost engineer actually do?
Read the drawings and the construction method, build the work schedule, measure quantities, apply norm codes and unit prices, and prepare the cost summary. On the contractor side this extends to tender pricing; for clients and consultants it means appraising estimates and controlling cost across the project.
Promotions and discounts
Group tuition discount — applied to every group member and the group leader:
| Group size | Group members | Group leader |
|---|---|---|
| 2 people | 5% off | 10% off |
| 3 people | 5% off | 15% off |
| 4 people | 5% off | 20% off |
| 5 people | 10% off | 25% off |
| 7 people | 10% off | 30% off |
| 10 people | 10% off | 50% off |
| 15 people | 10% off | 70% off |
| 20 people | 20% off | 100% off |
Note: this discount cannot be combined with any other promotion.
Discounts for taking multiple courses at RDSIC
- Take two courses in parallel and get 10% off the tuition of each course.
- Your second course at RDSIC is 10% off.
Deferral policy
- In-person courses: deferral of up to one year from the date the centre confirms it.
- Online courses: no deferral; as an exception, students who have attended less than 50% of the course may be granted a deferral of up to one year.
Related courses
- Reading Construction Drawings Course
- Quantity Surveyor (QS) Training Course
- Construction Payment & Final Settlement Course
Browse the full list at Construction Courses.