
Upcoming intakes
Contact us for the next intake
About this course
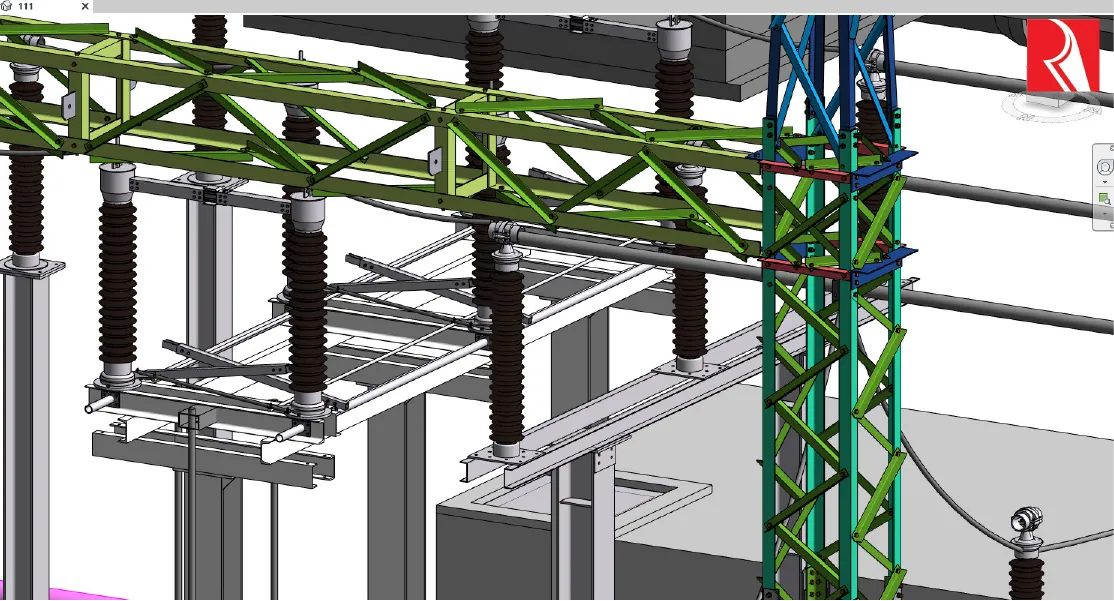
This Tekla transmission tower course is RDSIC's Tekla Structures programme for lattice steel tower design and fabrication.
Transmission line towers are lattice structures assembled from thousands of steel angles and tens of thousands of bolts, so even a small error in a gusset plate or hole spacing causes trouble during erection. Tekla Structures models every leg, bracing member and joint precisely in 3D, then produces fabrication drawings and machine data directly from the model.
This programme was developed by the RDSIC training centre of the Institute of Information Technology in Civil Engineering — Hanoi University of Civil Engineering (HUCE) for power-sector engineers and tower fabrication plants. Working on a real tower, students cover the full workflow: modelling the body, cross-arms and peak, detailing bolts and plates, numbering, and exporting drawings and material lists for production, galvanising and erection.
What you will learn
- Understand lattice tower structure and organise the model by body sections, cross-arms and peak.
- Model main legs and bracing members in steel angle following the tower's taper.
- Detail gusset plates and bolt groups at joints, controlling hole spacing and clashes.
- Number parts and assemblies and manage sections for fabrication and transport.
- Produce single-part, assembly and full erection drawings.
- Generate steel and bolt summary lists and export NC data for CNC drilling and punching machines.
Who should enrol
- Transmission line design engineers at power consulting companies.
- Technical staff at steel tower and galvanised structure fabrication plants.
- Supervision and project management engineers on transmission grid projects.
- Engineers with basic Tekla skills specialising in power line towers.
Detailed syllabus
1. Transmission tower project specifics
- Lattice tower anatomy: body, cross-arms, peak and section levels
- Tekla environment setup: standards, project folders, shared attributes
- Positioning grids that follow the tower's inclined faces
- Reading tower design documents as modelling input
2. Modelling the tower body in steel angle
- Main legs following the body slope
- Diagonal bracing and secondary members
- Assembling tower faces and checking symmetry
- Splitting the body into sections for splicing and transport
3. Cross-arms and peak
- Cross-arms for conductors and earth wires at each level
- Insulator string attachment details
- Completing the peak and transition members
4. Bolted connections and gusset plates
- Gusset plates matching the real geometry of members
- Bolt groups: diameter, rows and hole pitch
- Body splices and base connections to foundations
- Clash checking and edge distance review
5. Numbering and fabrication drawings
- Numbering rules for parts and assemblies without duplicates
- Single-part drawings for members and plates
- Assembly drawings per tower section
- Overall erection drawing of the complete tower
6. Reports and production data
- Steel and plate lists per section
- Bolt and washer summaries for procurement
- NC data export for CNC drilling and punching
- Packaging DWG and PDF deliverables for the plant
Learning format
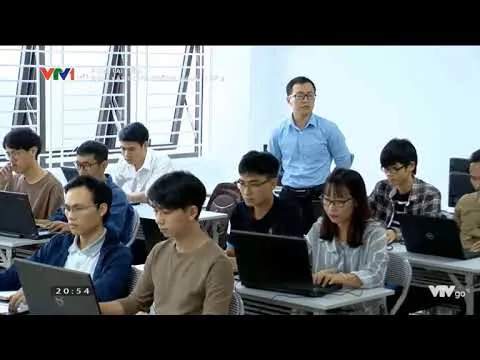
Classes are held in person in Hanoi in the evenings, with periodic intakes in Ho Chi Minh City; power companies can arrange dedicated in-house courses. Students practise on documents of a transmission tower that was actually fabricated, from model to complete drawing set.
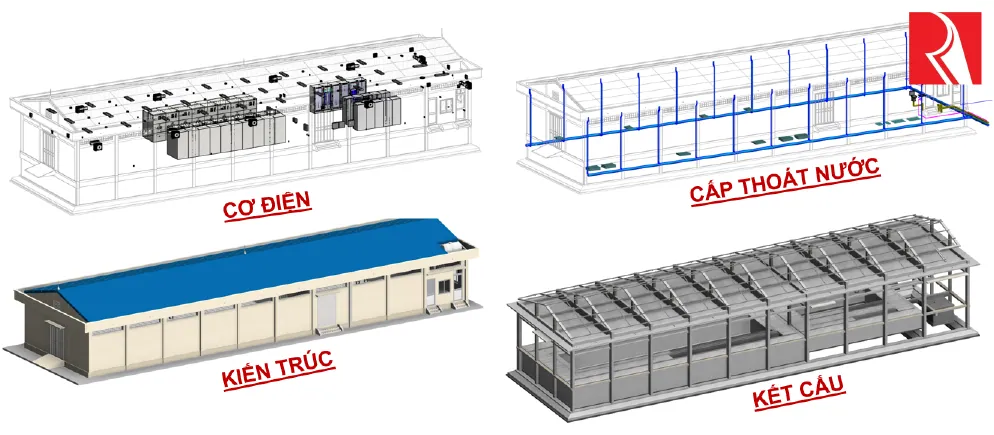
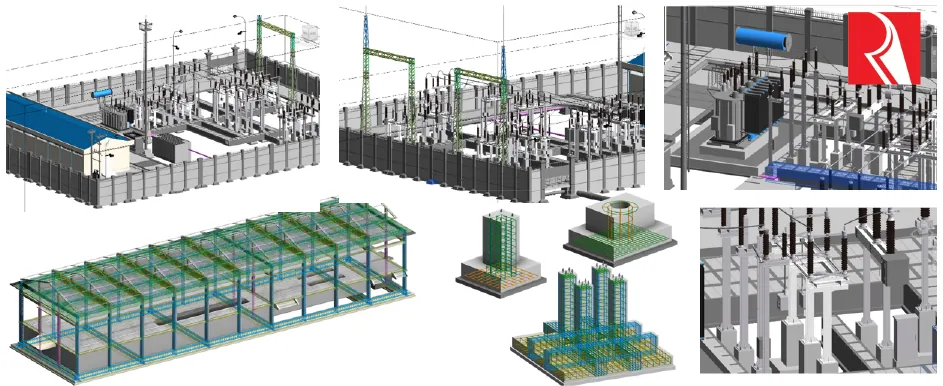
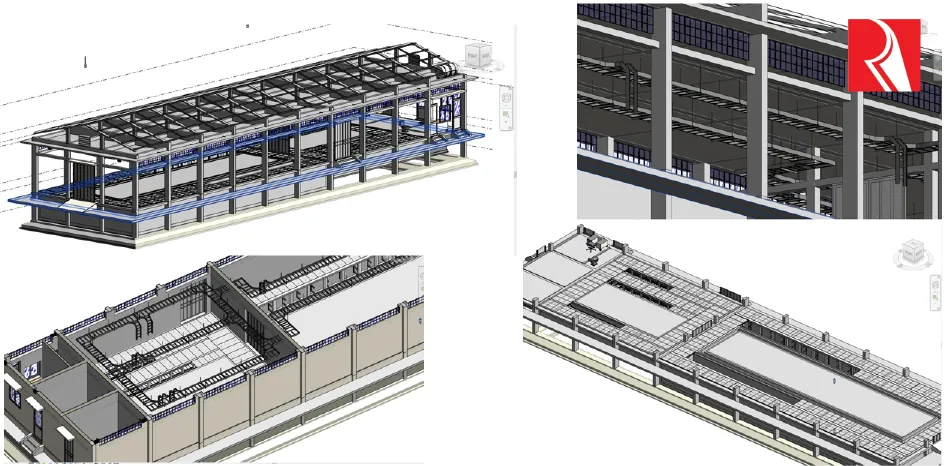
Class photos and videos

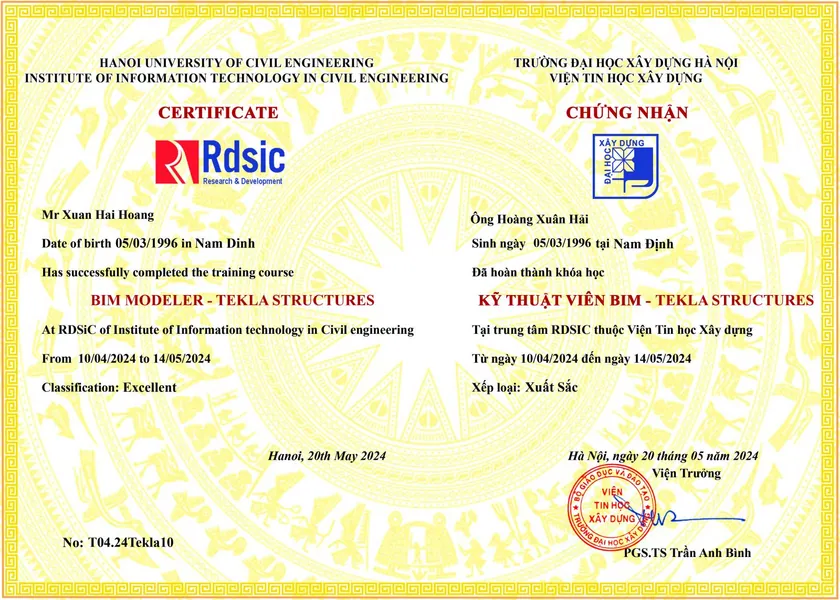
Certificate of completion
On completion, students receive a certificate from the Institute of Information Technology in Civil Engineering — Hanoi University of Civil Engineering (HUCE). Call 0989 427 809 or 0914 388 841 for programme details and schedules.
Promotions and discounts
Group tuition discount — applied to every group member and the group leader:
| Group size | Group members | Group leader |
|---|---|---|
| 2 people | 5% off | 10% off |
| 3 people | 5% off | 15% off |
| 4 people | 5% off | 20% off |
| 5 people | 10% off | 25% off |
| 7 people | 10% off | 30% off |
| 10 people | 10% off | 50% off |
| 15 people | 10% off | 70% off |
| 20 people | 20% off | 100% off |
Note: this discount cannot be combined with any other promotion.
Discounts for taking multiple courses at RDSIC
- Take two courses in parallel and get 10% off the tuition of each course.
- Your second course at RDSIC is 10% off.
Deferral policy
- In-person courses: deferral of up to one year from the date the centre confirms it.
- Online courses: no deferral; as an exception, students who have attended less than 50% of the course may be granted a deferral of up to one year.
Related courses
- Tekla Structures for Reinforced Concrete Course
- Tekla Structures Course (BIM for Steel Structures)
- GIS-BIM-AI Integration Course (Online)
- MS Project Course – Construction Project Management
Browse the full list at Construction Courses.