
Upcoming intakes
Contact us for the next intake
About this course
This Tekla concrete course is RDSIC's 15-session Tekla Structures programme for reinforced concrete detailing.
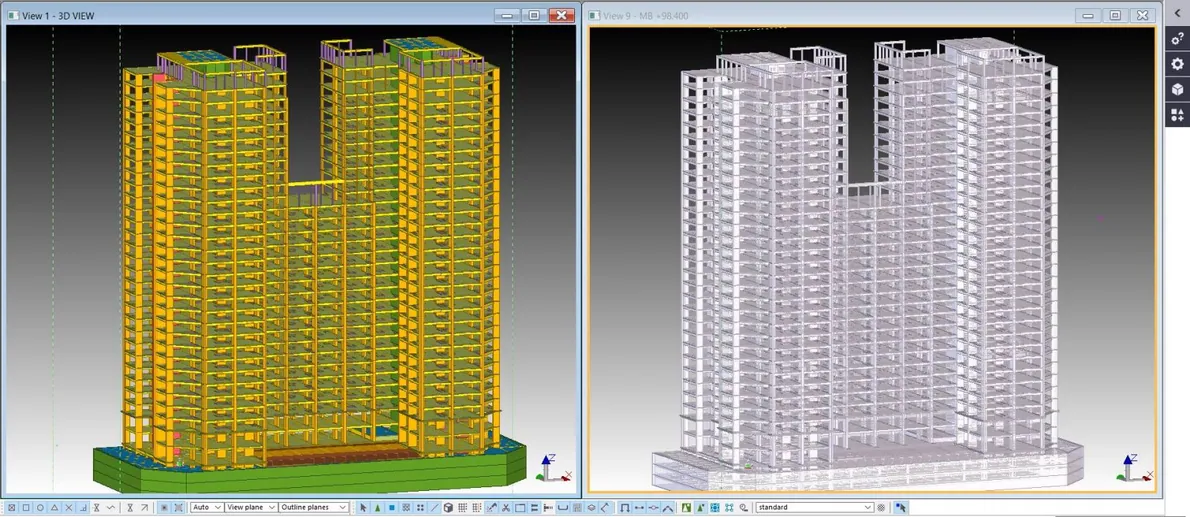
Beyond structural steel, Tekla Structures is a thorough solution for reinforced concrete: the 3D model represents every bar and member exactly as built. Its shop drawing capability has been proven on major projects in Vietnam, with the Landmark 81 tower a well-known example.
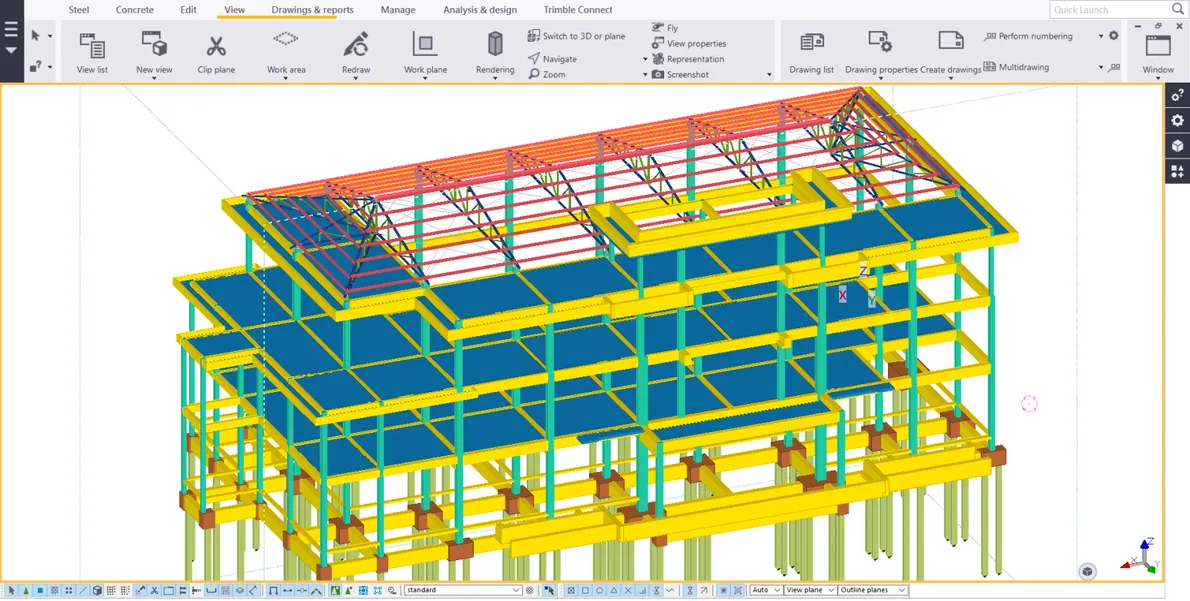
This course from the RDSIC training centre of the Institute of Information Technology in Civil Engineering — Hanoi University of Civil Engineering (HUCE) focuses entirely on concrete work. Students progress from modelling foundations, columns, beams, slabs and walls to rebar detailing and formwork, finishing with GA and CU drawings plus quantity reports for construction.
What you will learn
- Model isolated, strip and pile foundations, columns, continuous and tapered beams, walls, slabs, lift cores and stairs.
- Place reinforcement with both basic tools and components, handling bar splices correctly.
- Model formwork and waterproofing membranes for construction planning.
- Number objects, link to Excel and export quantity reports for concrete, rebar, formwork and membranes.
- Create GA and CU drawings, clone presentation settings, export to DWG or DXF and print.
- Work fast with display management, filtering, snapping and keyboard shortcuts.
Who should enrol
- Structural engineers on concrete projects moving to model-based drawing production.
- Site engineers who need accurate concrete and rebar quantity take-offs.
- Civil engineering students from the third year onward starting Tekla for concrete.
- Tekla steel users extending their skills to concrete elements.
Detailed syllabus
1. Project setup
- Installing Tekla Structures
- Creating and saving a project
- Toolbars, grids and views
- Referencing 2D AutoCAD files as a modelling base
2. Controlling the model
- Display management
- Selecting and filtering objects
- Snapping techniques
3. Foundations and columns
- Isolated, strip and pile foundations
- Concrete column systems
4. Beams, walls and slabs
- Simple and continuous beams
- Beams with varying cross-sections
- Concrete walls and slabs
5. Cores, stairs and editing tools
- Lift cores and staircases
- Referencing 3D AutoCAD files
- Editing tools and keyboard shortcuts
6. Profiles, materials and basic rebar
- Object profiles and materials
- Rebar data management
- Basic reinforcement tools
7. Advanced rebar and formwork
- Reinforcement with components
- Bar cutting and splicing tools
- Formwork and waterproofing membrane modelling
8. Numbering and concrete reports
- Object numbering
- Built-in report templates
- Excel integration
- Concrete quantity reports
9. Rebar and formwork reports
- Rebar schedules
- Formwork and membrane quantity reports
10. GA drawings
- Creating general arrangement drawings
- Building GA presentation properties
11. CU drawings and deliverables
- Cast unit drawings and their properties
- Cloning drawing presentation
- Exporting to DWG/DXF and printing
Learning format
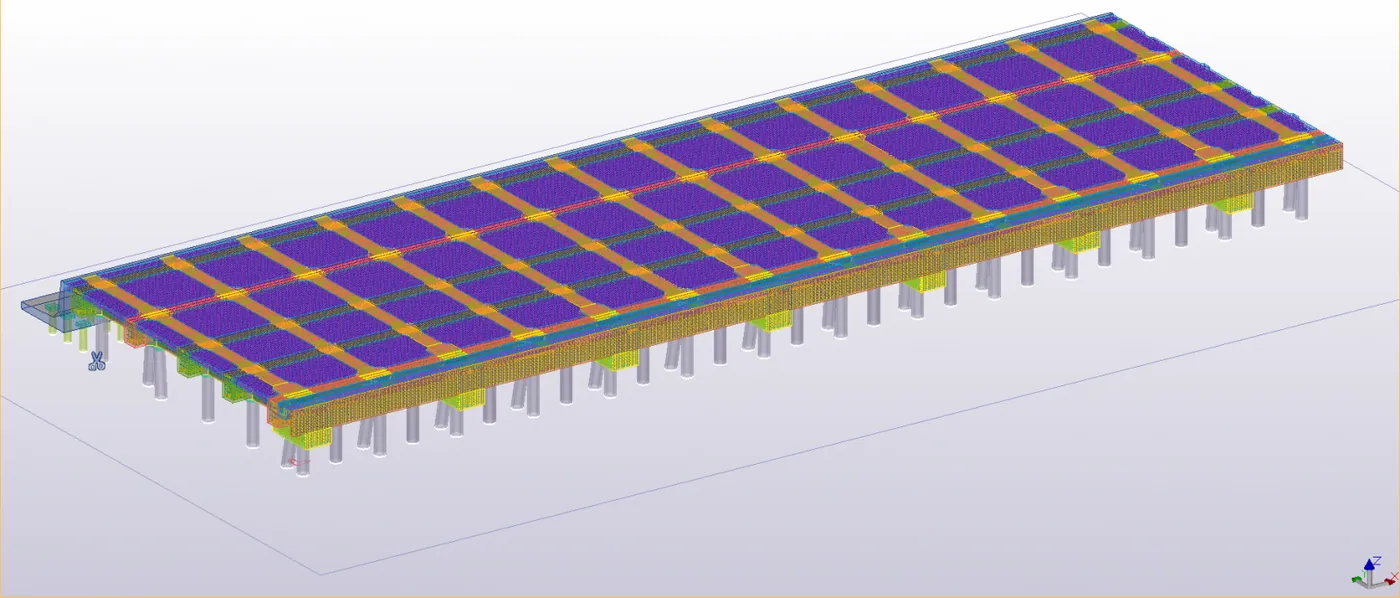
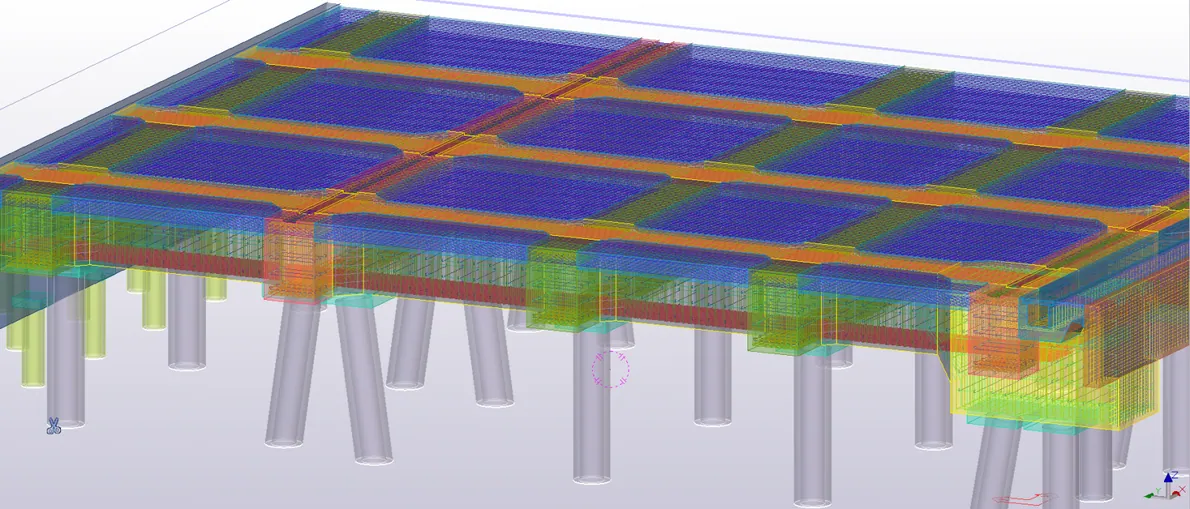
The class meets in person in Hanoi over 15 evening sessions, with periodic intakes in Ho Chi Minh City. Students practise continuously on a real reinforced concrete project with the instructor reviewing work on the spot.
Class photos and videos
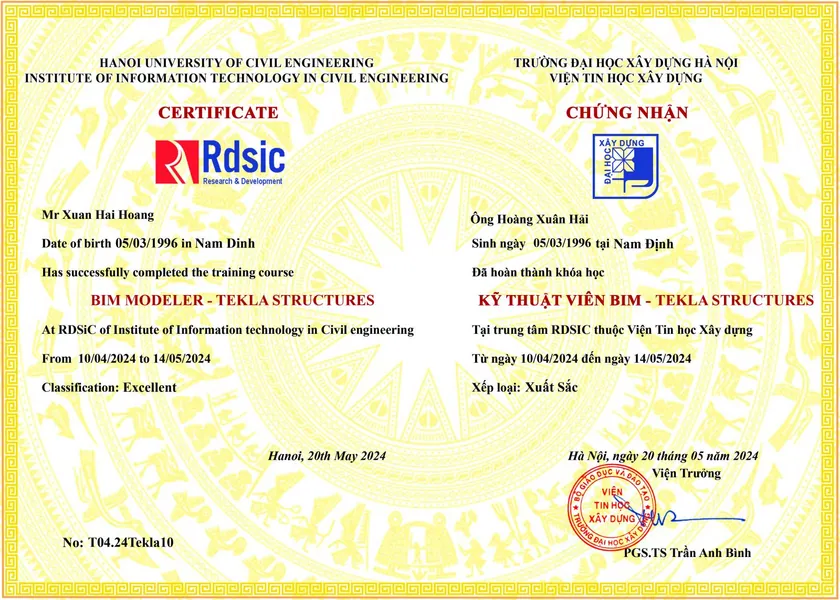
Certificate of completion
Graduates are awarded a certificate from the Institute of Information Technology in Civil Engineering — Hanoi University of Civil Engineering (HUCE). Call 0989 427 809 or 0914 388 841 for schedules and study advice.
Promotions and discounts
Group tuition discount — applied to every group member and the group leader:
| Group size | Group members | Group leader |
|---|---|---|
| 2 people | 5% off | 10% off |
| 3 people | 5% off | 15% off |
| 4 people | 5% off | 20% off |
| 5 people | 10% off | 25% off |
| 7 people | 10% off | 30% off |
| 10 people | 10% off | 50% off |
| 15 people | 10% off | 70% off |
| 20 people | 20% off | 100% off |
Note: this discount cannot be combined with any other promotion.
Discounts for taking multiple courses at RDSIC
- Take two courses in parallel and get 10% off the tuition of each course.
- Your second course at RDSIC is 10% off.
Deferral policy
- In-person courses: deferral of up to one year from the date the centre confirms it.
- Online courses: no deferral; as an exception, students who have attended less than 50% of the course may be granted a deferral of up to one year.
Related courses
- Tekla Structures Course (BIM for Steel Structures)
- Tekla Structures Course for Steel Transmission Towers
- BIM Manager Course for Infrastructure
- Civil 3D Course – Infrastructure & Road BIM
Browse the full list at Construction Courses.