
Upcoming intakes
Contact us for the next intake
About this course
This Revit construction course is RDSIC's Revit Structure programme for site engineers modelling formwork, scaffolding and method statements.
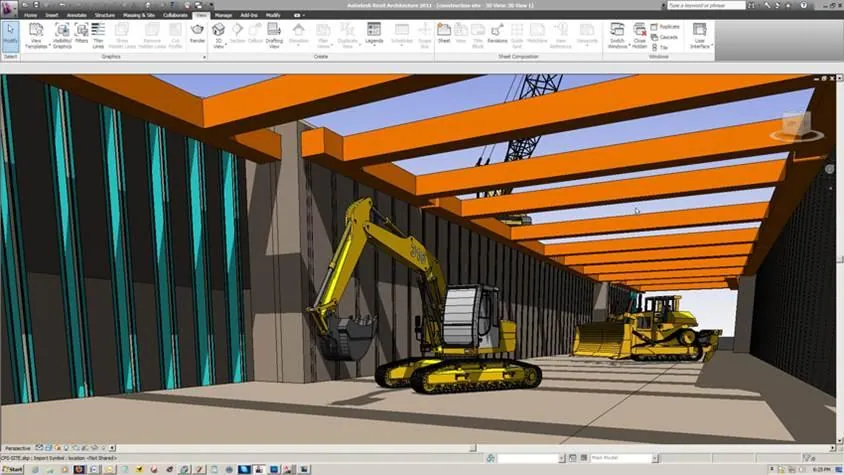
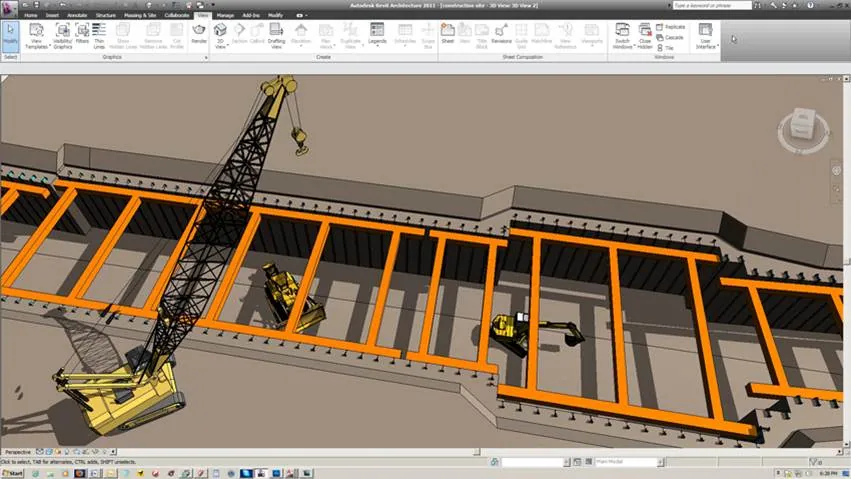
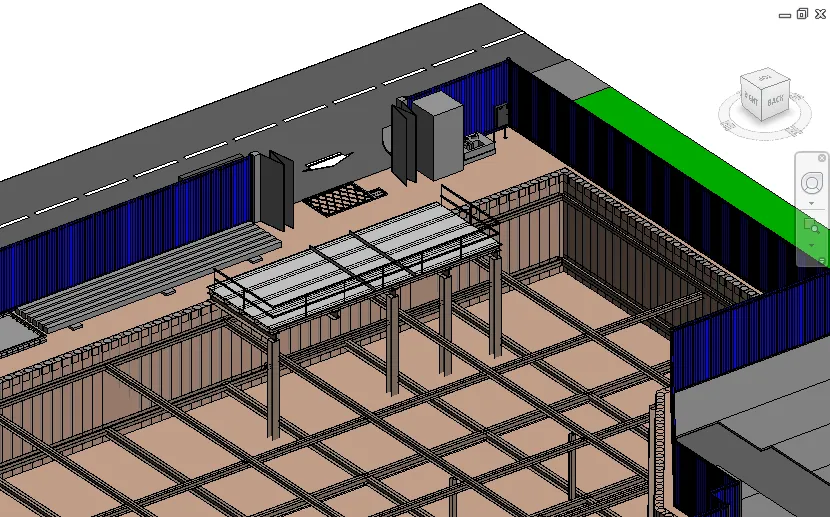
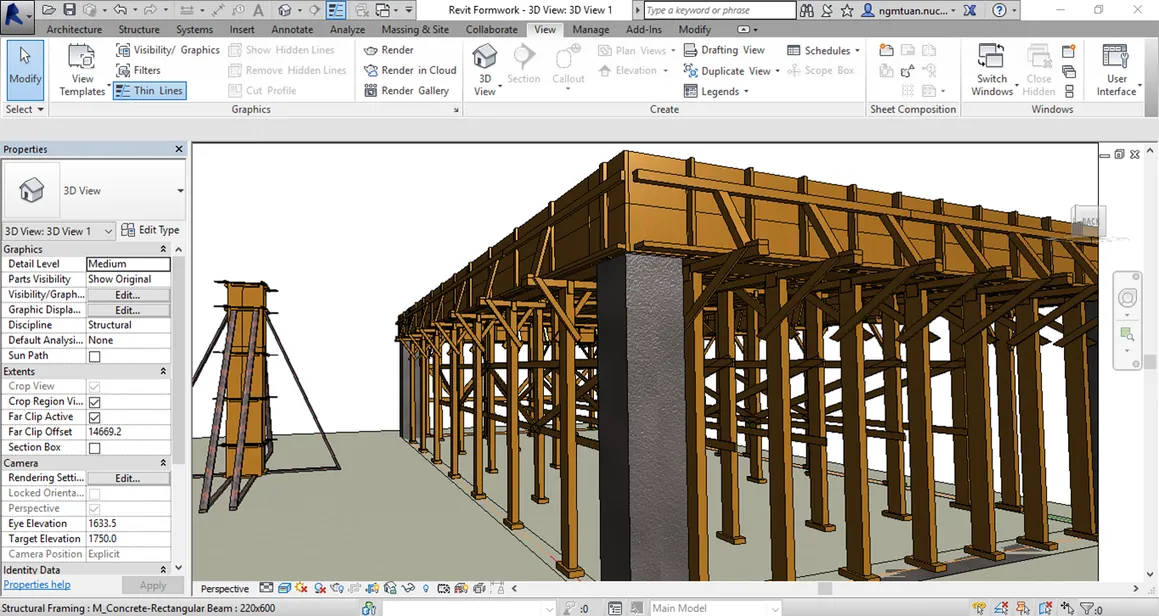
Unlike design-oriented Revit classes, this course serves engineers on the construction site: fast concrete modelling, formwork and scaffolding systems, and clear presentation of construction methods. A 3D model shows crews the exact assembly sequence and removes the guesswork of reading 2D drawings.
The course belongs to the training system of the RDSIC training centre of the Institute of Information Technology in Civil Engineering — Hanoi University of Civil Engineering (HUCE). Trainees build formwork and scaffolding families, use phases to separate construction stages, and produce concrete and formwork quantity tables that pair well with Navisworks simulations.
What you will learn
- Rapidly model the concrete works plus formwork and scaffolding systems in 3D.
- Create families for round and square column formwork, scaffolding frames, props, purlins and steel clamps.
- Use project phases and phase filters to present construction stages.
- Produce concrete volume and formwork area schedules for the site.
- Set up shared parameters for element marks, rebar marks and site logs.
- Prepare models for construction method simulation with Navisworks Manage.
Who should enrol
- Site engineers and technical staff presenting construction methods with 3D models.
- Quantity surveyors needing reliable concrete and formwork figures from models.
- Contractor teams producing shop drawings for site works.
- Civil engineering students heading into construction and project management.
Detailed syllabus
1. BIM technology overview
- What building information modelling means
- Pros and cons of applying BIM to construction
- The coordination workflow
2. Getting to know Revit Structure
- Projects and elements in Revit
- The interface and working areas
- Installing the content library
- Project information under the Manage tab
- Snapping, units and print line settings
3. Concrete elements and structural plans
- Creating grids and levels
- Applying the basic editing commands
- Modelling simple concrete members
- Display control: Section, Crop, Temporary Hide, Visibility/Graphic, Discipline, View Range and Filter
- Shared parameters for element marks, rebar marks, schedules and site logs
- Dimensions and element tags
- Practice on foundation plans, column setting-out and framing plans
- Introduction to the form creation tools
- Structural families: isolated footings, pile caps and stair flights
4. Formwork and scaffolding families
- The family environment and shared parameters
- System, loadable and in-place family types
- Main scaffolding frames
- Scaffold ladders
- Cross braces and base jacks
- Working platforms (scaffold decks)
- T-shaped shoring posts
- Formwork for round and square columns
- Steel clamps, purlins and panel battens
5. Construction phasing with Phases
- Families for sheet pile walls, shoring posts and I- or H-section beams
- Using construction plant and equipment families
- Setting up project phases and phase filters
6. Quantity schedules
- Concrete volumes for beams, columns, slabs and footings
- Formwork area take-off
7. Title blocks, scales and printing
- Creating sheet title blocks
- Managing view scales
- Printing the construction method dossier
Learning format
The course is taught in person in Hanoi across 15 evening sessions. Trainees practise on exercises drawn from a project currently under construction, with step-by-step guidance and on-the-spot feedback from the instructor.
Class photos and videos
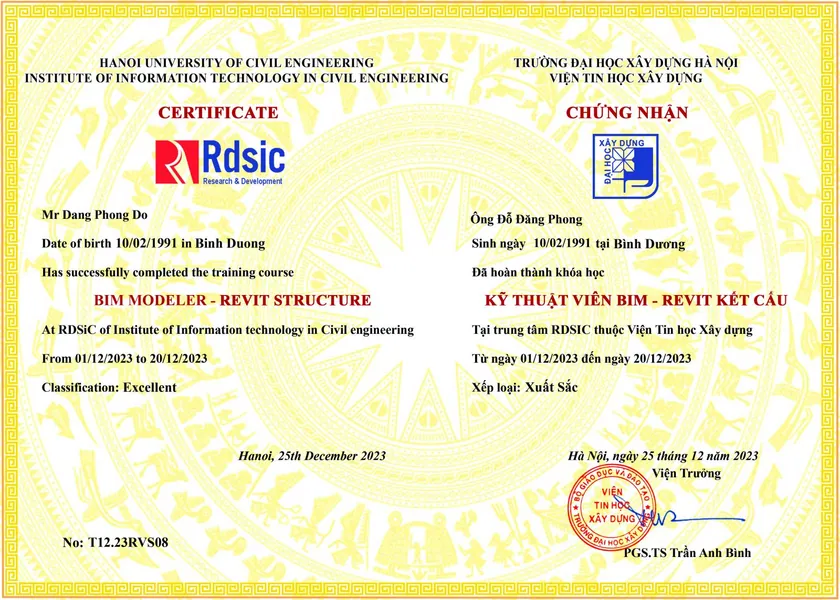
Certificate of completion
Those who complete the course are granted a certificate by the Institute of Information Technology in Civil Engineering — Hanoi University of Civil Engineering (HUCE). Phone 0989 427 809 or 0914 388 841 for further programme advice.
Promotions and discounts
Group tuition discount — applied to every group member and the group leader:
| Group size | Group members | Group leader |
|---|---|---|
| 2 people | 5% off | 10% off |
| 3 people | 5% off | 15% off |
| 4 people | 5% off | 20% off |
| 5 people | 10% off | 25% off |
| 7 people | 10% off | 30% off |
| 10 people | 10% off | 50% off |
| 15 people | 10% off | 70% off |
| 20 people | 20% off | 100% off |
Note: this discount cannot be combined with any other promotion.
Discounts for taking multiple courses at RDSIC
- Take two courses in parallel and get 10% off the tuition of each course.
- Your second course at RDSIC is 10% off.
Deferral policy
- In-person courses: deferral of up to one year from the date the centre confirms it.
- Online courses: no deferral; as an exception, students who have attended less than 50% of the course may be granted a deferral of up to one year.
Related courses
- Revit Structure Course (BIM for Structural Engineers)
- Revit Family Creation Course
- Revit Course for Electrical Substation Civil Works
- Revit API Programming Course (C#)
Browse the full list at Construction Courses.